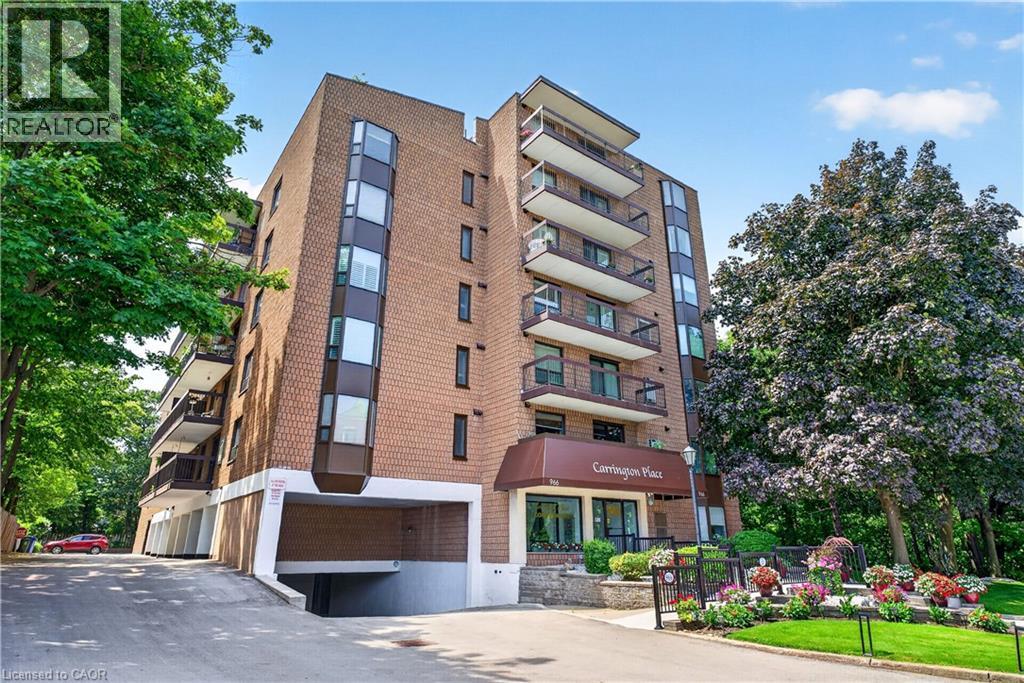
 1 / 25
966 QUEENSTON Road Unit# 203
Stoney Creek, Ontario, L8G1B7
$365,000
Bedrooms
2
Bathrooms
2
Living area
1,014 square feet
Parking
1
Year built
1987
About this property
Wake up to peaceful views and enjoy the simplicity of condo living in this spacious 2-bedroom suite nestled in one of Stoney Creek's most convenient locations. Featuring a bright, open layout with large windows, this carpet-free home provides comfortable living with generous principal rooms and the convenience of in-suite laundry. Step outside onto your private balcony to relax and soak in the tranquil surroundings. This well-managed building is ideal for those looking to downsize without compromise, featuring an easily accessible parking spot, a storage locker, rooftop lookout patio and an unbeatable walkable location just moments from shopping, restaurants, medical services, banking, transit, and all everyday amenities. A wonderful opportunity to enjoy low-maintenance living in a mature, established community. (id:66779)
Rooms
| 4pc Bathroom | Main level | — |
| Laundry room | Main level | — |
| 2pc Bathroom | Main level | — |
| Bedroom | Main level | 10'0'' x 11'2'' |
| Primary Bedroom | Main level | 12'8'' x 11'10'' |
| Dining room | Main level | 9'0'' x 10'6'' |
| Living room | Main level | 13'0'' x 20'0'' |
| Kitchen | Main level | 8'6'' x 11'6'' |
Details
- Sewer
- Municipal sewage system
- Cooling
- Central air conditioning
- Heating
- Forced air
- List aor
- Cornerstone
- Stories
- 1
- Basement
- None
- Year built
- 1,987
- Appliances
- Washer, Refrigerator, Dishwasher, Stove, Dryer
- Directions
- Red Hill to Hwy 8/Queenston Rd, past Centennial Pkwy N on the right
- Fireplace
- No
- Lot features
- Balcony, Paved driveway
- Water source
- Municipal water
- Structure type
- Apartment
- Association fee
- 842.02
- Parking features
- Underground, Open, Visitor Parking
- Tax annual amount
- 2,840
- Exterior features
- Brick
- Community features
- School Bus
- Foundation details
- Poured Concrete
- Zoning description
- RM5
- Architectural style
- Other
- Bedrooms above grade
- 2
- Bedrooms below grade
- 0
- Property attached
- Yes
- Above grade finished area
- 1,014
- Association fee includes
- Landscaping, Water, Insurance, Parking
- Association fee frequency
- Monthly
More in Stoney Creek

The trademarks REALTOR®, REALTORS®, and the REALTOR® logo are controlled by The Canadian Real Estate Association (CREA) and identify real estate professionals who are members of CREA. The trademarks MLS®, Multiple Listing Service® and the associated logos are owned by CREA and identify the quality of services provided by real estate professionals who are members of CREA. Listing data is provided by the REALTOR.ca Data Distribution Facility (DDF®) and is deemed reliable but is not guaranteed accurate by CREA.