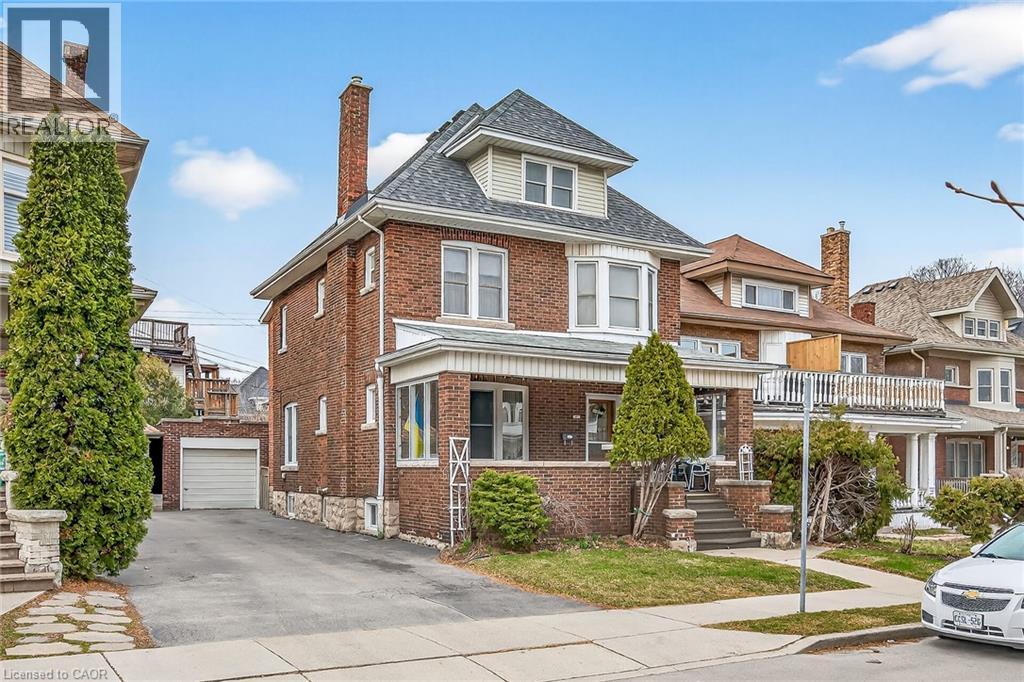
 1 / 25
96 BARNESDALE Boulevard S
Hamilton, Ontario, L8M2V6
$625,000
Bedrooms
3
Bathrooms
2
Living area
2,135 square feet
Parking
4
Year built
1920
About this property
Welcome to 96 Barnesdale Boulevard .C-2 Zoning,D-2 District ,Two Family Dwelling permitted. Well kept stately Family home on a prestigious Boulevard. Same owner since 1966. Estate Sale ...Main Floor 1 Bedrm unit , Second Floor 2 bedrm unit. Broadloom over hardwood flooring throughout. Fireplace in Living Rm. not used. Basement partially finished... Rec. Room - Bedrm..Large laundry, workshop area. Storage facility, 3 pc. Bath. Separate Hydro Meters and entrances. Roof reshingled 2022, Boiler replaced in 2015, Hot water Tank in 2015 , All windows replaced except two in the attic and two in the Basement . Estate Sale ...Executors cannot Warrant condition of the house . Basement , attic and garage will be emptied and cleaned our before closing . Attic is unfinished .Fireplaces not used in either unit . (id:66779)
Details
- Sewer
- Municipal sewage system
- Cooling
- None
- Heating
- Other
- List aor
- Cornerstone
- Stories
- 2
- Basement
- Partially finished, Full
- Year built
- 1,920
- Appliances
- Window Coverings
- Directions
- Main St. E. left on Barnesdale Blvd.
- Fireplace
- No
- Water source
- Municipal water
- Structure type
- Duplex
- Parking features
- Detached Garage
- Tax annual amount
- 4,820.77
- Exterior features
- Brick
- Zoning description
- C2, DE-2
- Property attached
- Yes
- Above grade finished area
- 2,135
More in Hamilton

The trademarks REALTOR®, REALTORS®, and the REALTOR® logo are controlled by The Canadian Real Estate Association (CREA) and identify real estate professionals who are members of CREA. The trademarks MLS®, Multiple Listing Service® and the associated logos are owned by CREA and identify the quality of services provided by real estate professionals who are members of CREA. Listing data is provided by the REALTOR.ca Data Distribution Facility (DDF®) and is deemed reliable but is not guaranteed accurate by CREA.