 1 / 25
23 KIPLING Road
Hamilton, Ontario, L8S3X2
$799,900
Bedrooms
4
Bathrooms
3
Living area
1,920 square feet
Parking
3
About this property
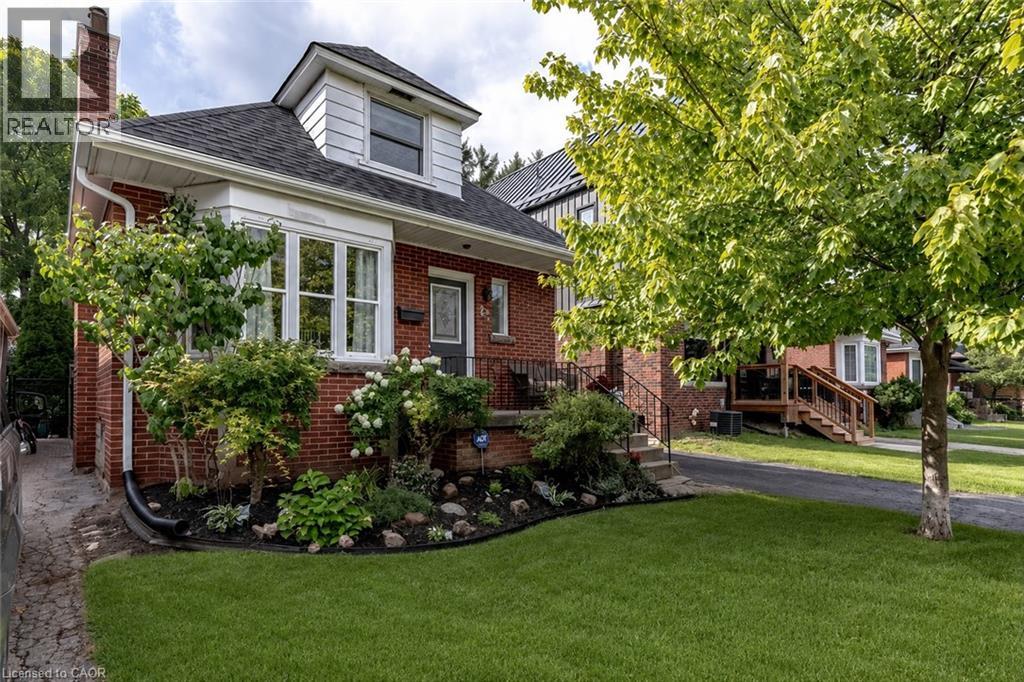
Located in the heart of one of Hamilton’s most desirable neighbourhoods, this Westdale charmer offers nearly 2,000 sq ft of finished living space. 23 Kipling Road is a 1.5-story home in Westdale North featuring a bright main-floor living room with a large east-facing bay window, a galley kitchen with stainless steel appliances, a convenient 3-piece bath, and a spacious family room with direct access to the backyard deck. Upstairs finds a primary bedroom with generous closets, a second bedroom with built-in shelving, and a 4-piece bathroom. The finished basement presents a potential in-law suite with a full kitchen, two bedrooms and a 3-piece bath. Outside enjoy a private fenced yard with a deck, detached garage and additional storage shed. Just minutes from Westdale Village’s shops, restaurants, supermarkets and the newly renovated Westdale Theatre. Top-rated schools — Cootes Paradise Elementary, St. Mary’s, Westdale Secondary and Vanier French Immersion — are within walking distance. Outdoor enthusiasts will appreciate Churchill Park, Cootes Paradise and the Ginger Valley Trail. Easy access to the 403, McMaster University and downtown Hamilton. (id:66779)
Rooms
| Utility room | Basement | — |
| Laundry room | Basement | — |
| 3pc Bathroom | Basement | — |
| Bedroom | Basement | 9'0'' x 10'6'' |
| Bedroom | Basement | 9'10'' x 10'0'' |
| Recreation room | Basement | 10'2'' x 11'0'' |
| Kitchen | Basement | 8'0'' x 9'10'' |
| 4pc Bathroom | Second level | — |
| Bedroom | Second level | 10'0'' x 12'0'' |
| Primary Bedroom | Second level | 9'6'' x 16'0'' |
| Family room | Main level | 10'10'' x 20'8'' |
| 3pc Bathroom | Main level | — |
| Kitchen | Main level | 9'10'' x 11'4'' |
| Living room/Dining room | Main level | 11'10'' x 18'0'' |
Details
- Sewer
- Municipal sewage system
- Cooling
- Central air conditioning
- Heating
- Forced air, Natural gas
- List aor
- Cornerstone
- Stories
- 1.5
- Basement
- Finished, Full
- Appliances
- Washer, Refrigerator, Dishwasher, Stove, Dryer, Hood Fan, Window Coverings
- Directions
- Bond to Glen to Kipling
- Fireplace
- Yes
- Lot features
- Conservation/green belt, Paved driveway, In-Law Suite
- Water source
- Municipal water
- Structure type
- House
- Fireplaces total
- 1
- Parking features
- Detached Garage
- Tax annual amount
- 6,914.11
- Exterior features
- Brick
- Security features
- Alarm system
- Community features
- Quiet Area, Community Centre
- Foundation details
- Block
- Zoning description
- R1
- Architectural style
- A-Frame
- Bedrooms above grade
- 2
- Bedrooms below grade
- 2
- Property attached
- No
- Above grade finished area
- 1,190
- Below grade finished area
- 730
More in Hamilton




The trademarks REALTOR®, REALTORS®, and the REALTOR® logo are controlled by The Canadian Real Estate Association (CREA) and identify real estate professionals who are members of CREA. The trademarks MLS®, Multiple Listing Service® and the associated logos are owned by CREA and identify the quality of services provided by real estate professionals who are members of CREA. Listing data is provided by the REALTOR.ca Data Distribution Facility (DDF®) and is deemed reliable but is not guaranteed accurate by CREA.