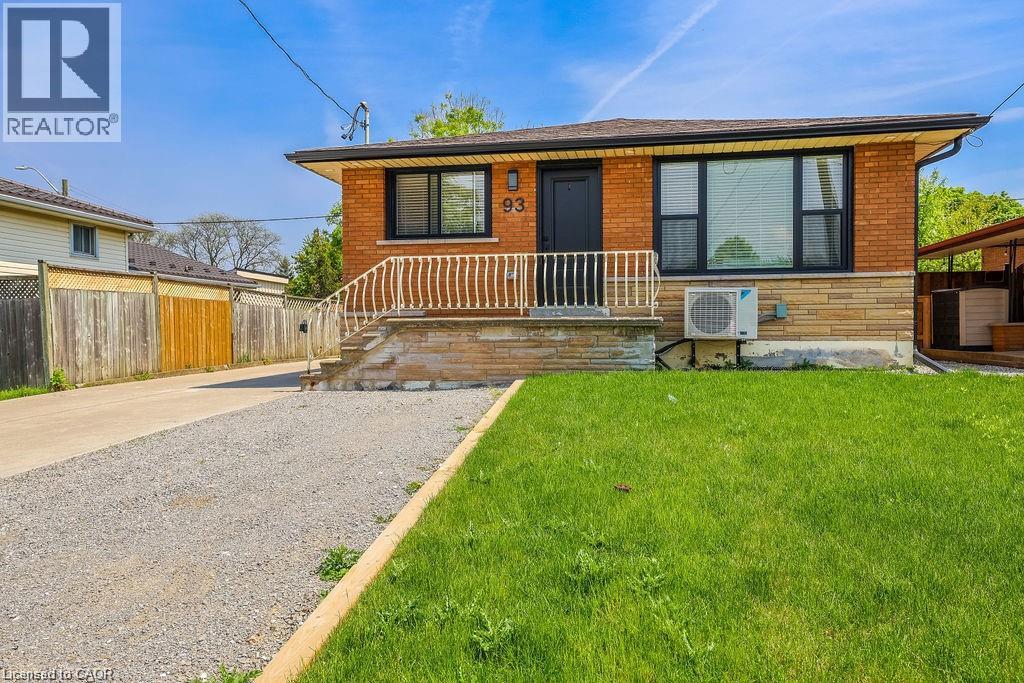
 1 / 25
93 PURDY Crescent Unit# 1 - Upper
Hamilton, Ontario, L9A3B5
Price on request
Bedrooms
3
Bathrooms
1
Living area
1,100 square feet
Parking
1
Year built
1966
About this property
WOW, WOW, WOW!! Completely Renovated with High End Finishes, you won't be disappointed here!!! Bright open concept kitchen/living room with Pot lights and Vaulted Ceilings, Quartz Countertop in Kitchen with loads of cupboard/counter space, Luxury Vinyl Plank Flooring Throughout, Large 5 piece bathroom. Available Immediately • Main Level Laundry • 3 Bdrm + 1 Bath Upper Unit • Utilities to be paid by tenant • Full size kitchen appliances (SS dishwasher, SS refrigerator, SS stove, SS microwave) • Shared parking available with no additional charge. (id:66779)
Rooms
| Laundry room | Main level | 1' x 1' |
| 5pc Bathroom | Main level | 9' x 9'8'' |
| Bedroom | Main level | 8'9'' x 10'0'' |
| Bedroom | Main level | 8'7'' x 11'7'' |
| Primary Bedroom | Main level | 9'7'' x 11'7'' |
| Family room | Main level | 12'5'' x 18'7'' |
| Kitchen | Main level | 9'5'' x 20'0'' |
Details
- Sewer
- Municipal sewage system
- Cooling
- Central air conditioning
- Heating
- Forced air, Natural gas
- List aor
- Cornerstone
- Stories
- 1
- Basement
- None
- Year built
- 1,966
- Appliances
- Washer, Refrigerator, Dishwasher, Stove, Dryer, Window Coverings, Microwave Built-in
- Directions
- Lincoln Alexander Parkway, Exit Upper James Street and Go South. Right at Hester Street, Right at Greeningdon Drive, Left at Purdy Crescent
- Fireplace
- No
- Lot features
- Paved driveway
- Water source
- Municipal water
- Structure type
- House
- Exterior features
- Brick
- Community features
- Quiet Area
- Foundation details
- Block
- Zoning description
- C
- Architectural style
- Raised bungalow
- Bedrooms above grade
- 3
- Bedrooms below grade
- 0
- Property attached
- No
- Above grade finished area
- 1,100
- Association fee includes
- Insurance
More in Hamilton

The trademarks REALTOR®, REALTORS®, and the REALTOR® logo are controlled by The Canadian Real Estate Association (CREA) and identify real estate professionals who are members of CREA. The trademarks MLS®, Multiple Listing Service® and the associated logos are owned by CREA and identify the quality of services provided by real estate professionals who are members of CREA. Listing data is provided by the REALTOR.ca Data Distribution Facility (DDF®) and is deemed reliable but is not guaranteed accurate by CREA.