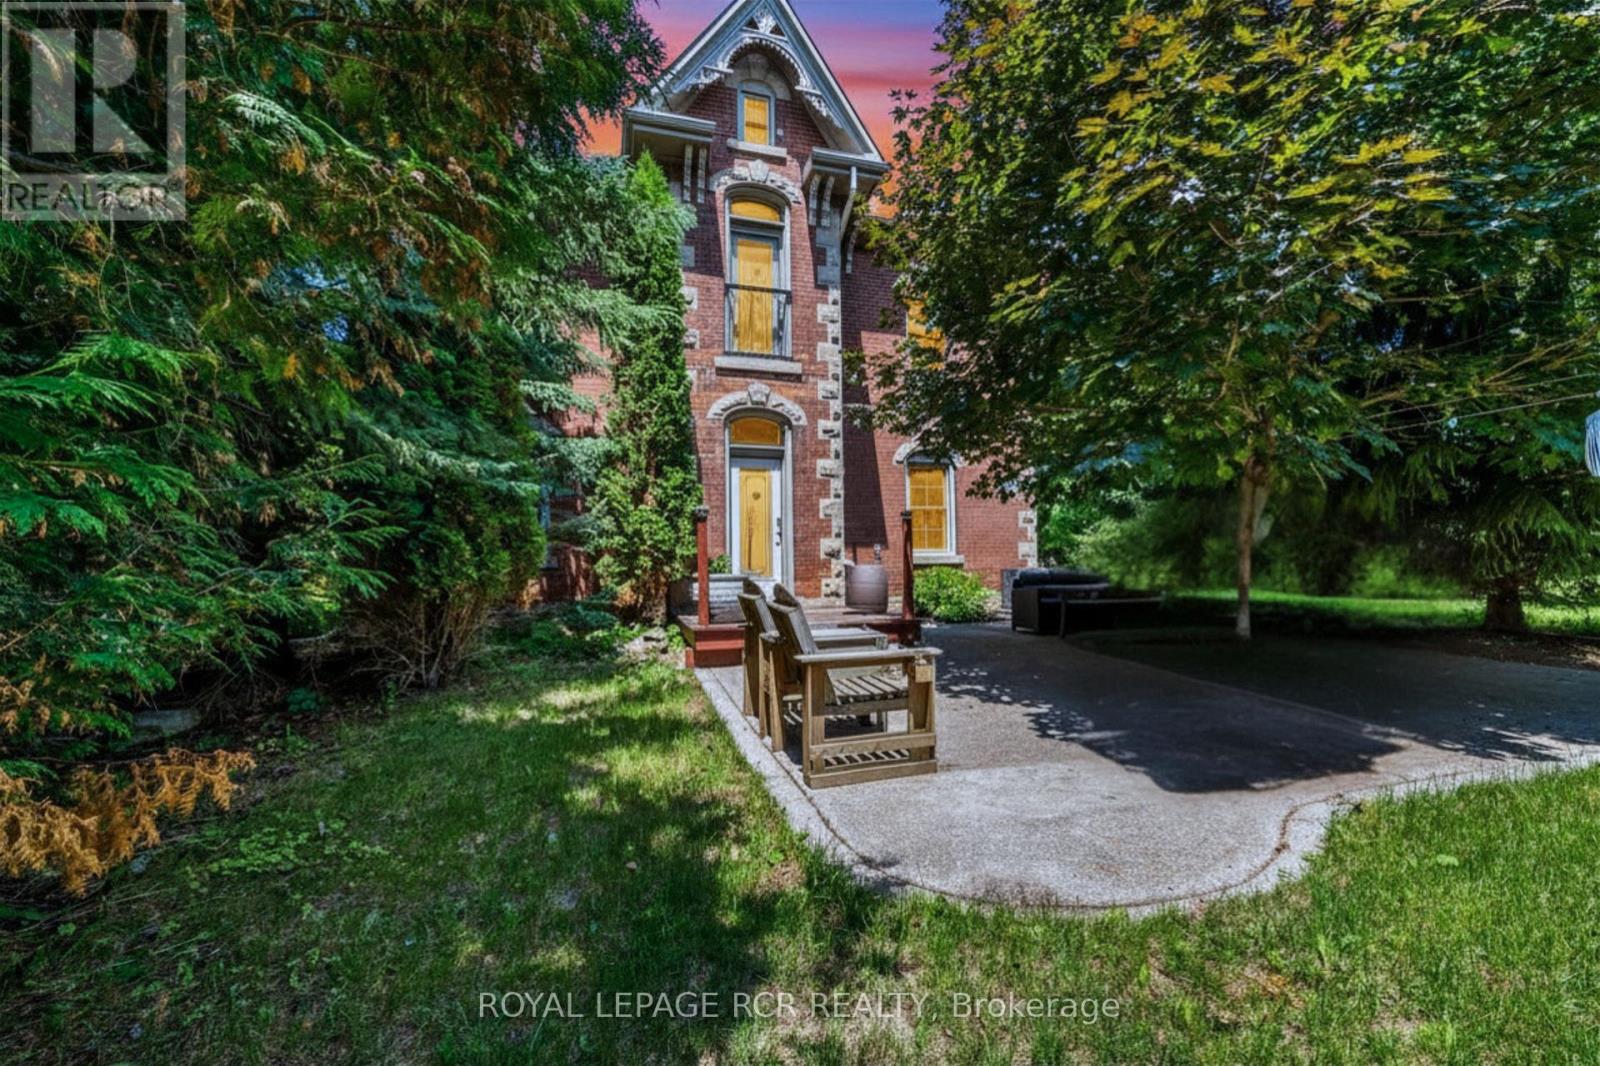
 1 / 25
91 FRENCH DRIVE
Mono, Ontario, L9W6T2
$999,999
Bedrooms
4
Bathrooms
2
Parking
12
About this property
In a neighbourhood filled with executive homes, this stately red brick Victorian stands entirely on its own. Full of character, individuality, and timeless craftsmanship, it offers something increasingly rare: the charm and soul of a true century home paired with the comfort and setting of one of Mono's most sought-after communities. Set on a beautifully treed, just-under-half-acre lot in the prestigious Fieldstone neighbourhood, this 2.5-storey home delivers the best of both worlds. Peaceful and established, yet only minutes from town, it's a property for buyers who want more than a house that looks like every other one on the street. Inside, the details immediately set it apart. Soaring 10-foot ceilings on the main floor and 9-foot ceilings upstairs create an airy, impressive feel, while original maple hardwood floors, 12-inch baseboards, crown moulding, and rich wood trim bring warmth and authenticity throughout. The principal rooms are generously sized and designed for real living, balancing openness with defined, comfortable spaces. The updated kitchen blends classic and modern beautifully with quartz countertops, subway tile backsplash, stainless steel appliances, and a large eat-at peninsula that naturally becomes the centre of the home. It opens into a bright dining area ideal for hosting, while the adjoining living and family rooms each offer their own atmosphere. A cozy woodstove anchors the living room, while the family room provides a relaxed everyday retreat. Upstairs are three spacious bedrooms, upper-level laundry, and a semi-ensuite bath with future potential for reconfiguration. The finished third-floor loft adds exceptional flexibility as a fourth bedroom, office, studio, or playroom. Outside, the south-facing backyard feels private and established, framed by mature trees and cedars with a stone patio, fire pit, and garden shed. A home with presence, personality, and a setting that's nearly impossible to replicate. (id:66779)
Rooms
| Kitchen | Main level | — |
| Loft | Third level | — |
| Dining room | Main level | — |
| Living room | Main level | — |
| Family room | Main level | — |
| Bathroom | Main level | — |
| Primary Bedroom | Second level | — |
| Bathroom | Second level | — |
| Bedroom 2 | Second level | — |
| Bedroom 3 | Second level | — |
| Laundry room | Second level | — |
Details
- Sewer
- Sanitary sewer
- Cooling
- Central air conditioning
- Heating
- Forced air, Natural gas
- List aor
- Toronto
- Stories
- 2.5
- Basement
- Unfinished, N/A
- Flooring
- Tile, Hardwood, Carpeted
- Appliances
- Washer, Refrigerator, Water softener, Dishwasher, Stove, Dryer, Window Coverings, Garage door opener, Water Heater
- Directions
- Cross Streets: 1st Line EHS/French Drive. ** Directions: East on French Dr from 1st Line EHS.
- Fireplace
- Yes
- Water source
- Municipal water
- Structure type
- House
- Fireplaces total
- 1
- Parking features
- Attached Garage, Garage
- Tax annual amount
- 5,652.02
- Exterior features
- Brick
- Fireplace features
- Woodstove
- Foundation details
- Stone
- Lot size dimensions
- 83 x 156 FT
- Bedrooms above grade
- 3
- Bedrooms below grade
- 1
- Property attached
- No
More in Mono

The trademarks REALTOR®, REALTORS®, and the REALTOR® logo are controlled by The Canadian Real Estate Association (CREA) and identify real estate professionals who are members of CREA. The trademarks MLS®, Multiple Listing Service® and the associated logos are owned by CREA and identify the quality of services provided by real estate professionals who are members of CREA. Listing data is provided by the REALTOR.ca Data Distribution Facility (DDF®) and is deemed reliable but is not guaranteed accurate by CREA.