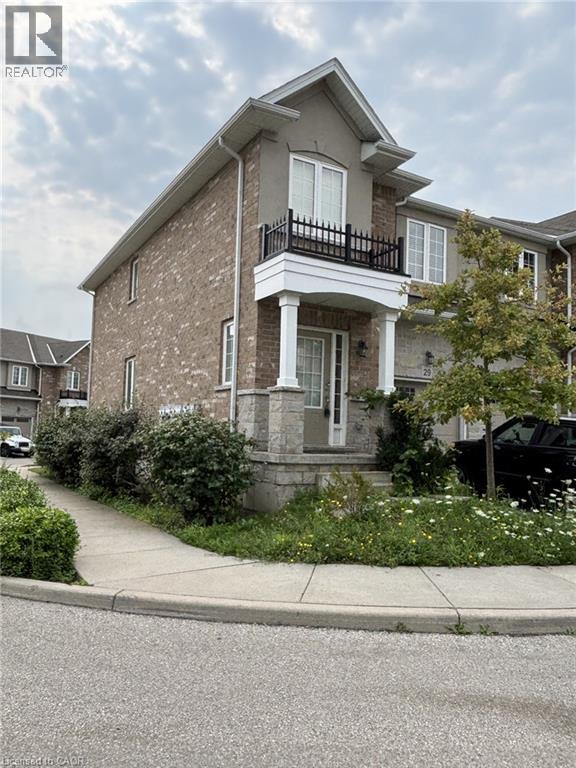
 1 / 8
1 / 890 RAYMOND Street Unit# 29
Ancaster, Ontario, L9K0G6
Price on request
Bedrooms
3
Bathrooms
3
Living area
2,528 square feet
Parking
2
About this property
See for yourself this beautifully maintained townhome in a convenient Meadowlands location. Bright and airy, this open plan main floor features a bright kitchen with SS appliances, walkout to a deck & breakfast bar island, 9' ceilings, oak stairs, hardwood on the main floor and inside access to the garage. The 2nd level features 3 large bedrooms, laundry area, loft space & 2 4pc bathrooms, one is ensuite. Ideally located near schools, parks, shopping, transit and main highways. Available September 6/26. (id:66779)
Rooms
| Full bathroom | Second level | — |
| Laundry room | Second level | — |
| 4pc Bathroom | Second level | — |
| Bedroom | Second level | 10'6'' x 9'6'' |
| Bedroom | Second level | 11'1'' x 9'10'' |
| Primary Bedroom | Second level | 13'0'' x 14'4'' |
| Loft | Second level | 8'10'' x 9'6'' |
| Kitchen | Main level | 10'2'' x 8'2'' |
| Breakfast | Main level | 8'6'' x 8'2'' |
| Great room | Main level | — |
| 2pc Bathroom | Main level | — |
Details
- Sewer
- Municipal sewage system
- Cooling
- Central air conditioning
- Heating
- Forced air, Natural gas
- List aor
- Cornerstone
- Stories
- 2
- Basement
- Unfinished, Full
- Appliances
- Washer, Refrigerator, Dishwasher, Dryer, Hood Fan, Garage door opener
- Directions
- Stonehenge Rd. to Raymond
- Fireplace
- No
- Water source
- Municipal water
- Structure type
- Row / Townhouse
- Parking features
- Attached Garage
- Exterior features
- Vinyl siding, Brick Veneer
- Foundation details
- Poured Concrete
- Zoning description
- Rm4-527
- Bedrooms above grade
- 3
- Bedrooms below grade
- 0
- Property attached
- Yes
- Above grade finished area
- 1,687
- Association fee includes
- Property Management, Insurance
- Below grade finished area
- 841
More in Ancaster

The trademarks REALTOR®, REALTORS®, and the REALTOR® logo are controlled by The Canadian Real Estate Association (CREA) and identify real estate professionals who are members of CREA. The trademarks MLS®, Multiple Listing Service® and the associated logos are owned by CREA and identify the quality of services provided by real estate professionals who are members of CREA. Listing data is provided by the REALTOR.ca Data Distribution Facility (DDF®) and is deemed reliable but is not guaranteed accurate by CREA.