 1 / 25
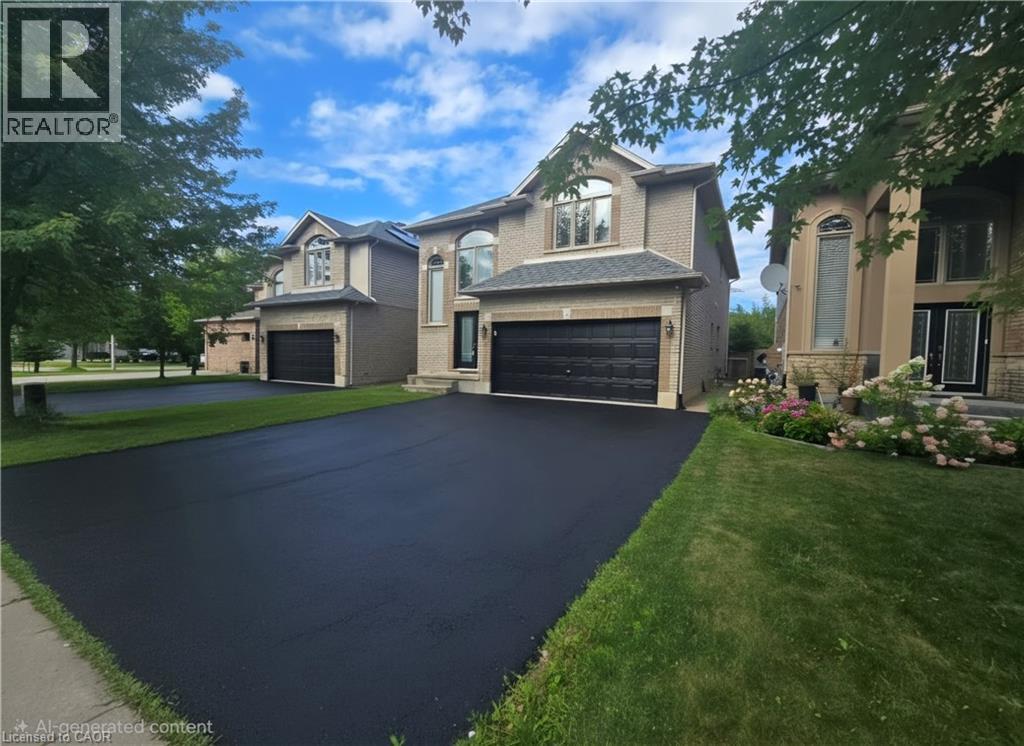
197 CLOVERLEAF Drive
Ancaster, Ontario, L9K1T4
$1,195,000
Bedrooms
6
Bathrooms
4
Living area
3,953 square feet
Parking
6
Year built
2008
About this property
Welcome to this beautifully maintained detached home in the heart of desirable Ancaster. Situated on a quiet family-friendly street, 197 Cloverleaf Drive offers the perfect blend of space, functionality, and comfort for growing or multi-generational families. The main floor features a bright open-concept layout with spacious living and dining areas flowing seamlessly into the kitchen and dinette, creating an ideal space for both everyday living and entertaining. Convenient main floor laundry and a powder room add to the home’s practical design. Upstairs, you’ll find 4 generously sized bedrooms and 2 full bathrooms, providing plenty of room for the whole family. The fully finished basement offers incredible versatility with 2 additional bedrooms, a full bathroom, kitchen, and separate entrance — perfect for extended family, guests, or potential in-law suite opportunities. Step outside to enjoy a private backyard surrounded by mature trees, offering a peaceful setting for relaxing or entertaining outdoors. Located close to parks, schools, shopping, and major amenities, this home is a fantastic opportunity in one of Ancaster’s most sought-after communities. (id:66779)
Rooms
| Kitchen | Main level | 15'0'' x 15'0'' |
| Kitchen | Basement | 8'0'' x 15'0'' |
| 3pc Bathroom | Basement | — |
| Living room | Basement | 20'0'' x 20'0'' |
| Bedroom | Basement | 15'0'' x 15'0'' |
| Bedroom | Basement | 15'0'' x 15'0'' |
| 3pc Bathroom | Second level | — |
| Bedroom | Second level | 10'0'' x 10'0'' |
| Bedroom | Second level | 15'0'' x 15'0'' |
| Bedroom | Second level | 15'0'' x 15'0'' |
| 4pc Ensuite bath | Second level | — |
| Primary Bedroom | Second level | 20'0'' x 20'0'' |
| 2pc Bathroom | Main level | — |
| Laundry room | Main level | 6'0'' x 6'0'' |
| Dinette | Main level | 10'0'' x 10'0'' |
| Dining room | Main level | 10'0'' x 10'0'' |
| Living room | Main level | 15'0'' x 10'0'' |
Details
- Sewer
- Municipal sewage system
- Cooling
- Central air conditioning
- Heating
- Forced air, Natural gas
- List aor
- Cornerstone
- Stories
- 2
- Basement
- Finished, Full
- Year built
- 2,008
- Appliances
- Washer, Central Vacuum, Range - Gas, Dishwasher, Dryer, Garage door opener, Microwave Built-in
- Directions
- Corner of Stonehenge and Cloverleaf
- Fireplace
- No
- Lot features
- Automatic Garage Door Opener, In-Law Suite
- Water source
- Municipal water
- Structure type
- House
- Parking features
- Attached Garage
- Tax annual amount
- 9,325
- Exterior features
- Brick
- Security features
- None
- Community features
- School Bus
- Foundation details
- Poured Concrete
- Zoning description
- R4
- Bedrooms above grade
- 4
- Bedrooms below grade
- 2
- Property attached
- No
- Above grade finished area
- 2,753
- Below grade finished area
- 1,200
More in Ancaster

The trademarks REALTOR®, REALTORS®, and the REALTOR® logo are controlled by The Canadian Real Estate Association (CREA) and identify real estate professionals who are members of CREA. The trademarks MLS®, Multiple Listing Service® and the associated logos are owned by CREA and identify the quality of services provided by real estate professionals who are members of CREA. Listing data is provided by the REALTOR.ca Data Distribution Facility (DDF®) and is deemed reliable but is not guaranteed accurate by CREA.