 1 / 25
9 KARL WILLIAMS LANE
Markham (Rouge Fairways), Ontario, L3S0C7
$849,900
Bedrooms
5
Bathrooms
3
Parking
2
About this property
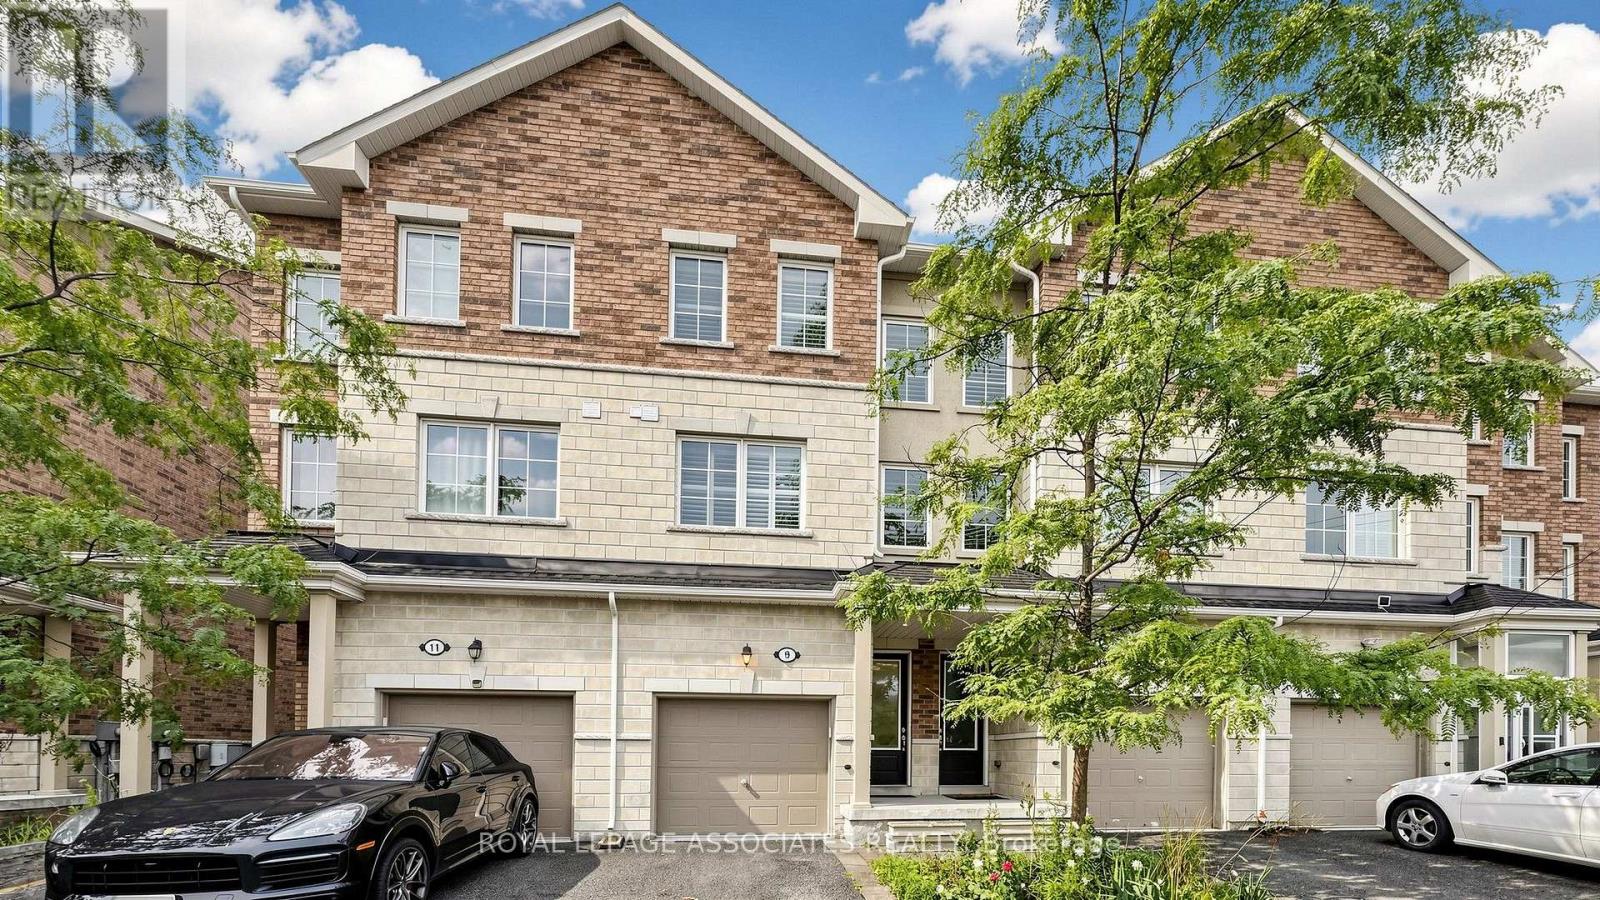
Welcome home to this remarkable 4+1 bedroom, 3 bathroom property at 9 Karl Williams Lane! The main floor greets you with an open-concept kitchen that flows seamlessly into a sun-filled living room. Soaring 9ft ceilings give every room on this level a bright, airy feel, that is spacious enough for everyday living without ever feeling boxed in. Head upstairs to discover four generously sized bedrooms, including a primary suite complete with a private ensuite and walk-in closet. Whether you need room for a growing family, a dedicated home office, or space for hobbies, this layout delivers. Location is just as impressive as the home itself. Costco is within walking distance, along with several other grocery options nearby. Families will appreciate the proximity to schools, plus nearby green space including Brando Park and Rouge Valley Park. Easy access to Hwy 401/407, GO Transit, and YRT makes commuting a breeze. (id:66779)
Open houses
- 2026-08-0814:00:00.00 – 16:00:00.00
- 2026-08-0914:00:00.00 – 16:00:00.00
Rooms
| Kitchen | Main level | — |
| Living room | Main level | — |
| Dining room | Main level | — |
| Bedroom 2 | Second level | — |
| Bedroom 3 | Second level | — |
| Den | Second level | — |
| Primary Bedroom | Third level | — |
| Bedroom 4 | Third level | — |
| Bedroom 5 | Basement | — |
| Kitchen | Basement | — |
Details
- Sewer
- Sanitary sewer
- Cooling
- Central air conditioning
- Heating
- Forced air, Natural gas
- List aor
- Toronto
- Stories
- 3
- Basement
- Apartment in basement, N/A
- Flooring
- Ceramic
- Appliances
- Washer, Dishwasher, Dryer, Two stoves, Two Refrigerators
- Directions
- Markham Road/14th Avenue
- Fireplace
- No
- Water source
- Municipal water
- Structure type
- Row / Townhouse
- Association fee
- 155
- Parking features
- Attached Garage, Garage
- Tax annual amount
- 3,569.24
- Exterior features
- Brick
- Foundation details
- Concrete
- Lot size dimensions
- 15.8 x 87.3 FT
- Bedrooms above grade
- 4
- Bedrooms below grade
- 1
- Property attached
- Yes
- Association fee includes
- Parcel of Tied Land
- Association fee frequency
- Monthly
More in Markham

The trademarks REALTOR®, REALTORS®, and the REALTOR® logo are controlled by The Canadian Real Estate Association (CREA) and identify real estate professionals who are members of CREA. The trademarks MLS®, Multiple Listing Service® and the associated logos are owned by CREA and identify the quality of services provided by real estate professionals who are members of CREA. Listing data is provided by the REALTOR.ca Data Distribution Facility (DDF®) and is deemed reliable but is not guaranteed accurate by CREA.