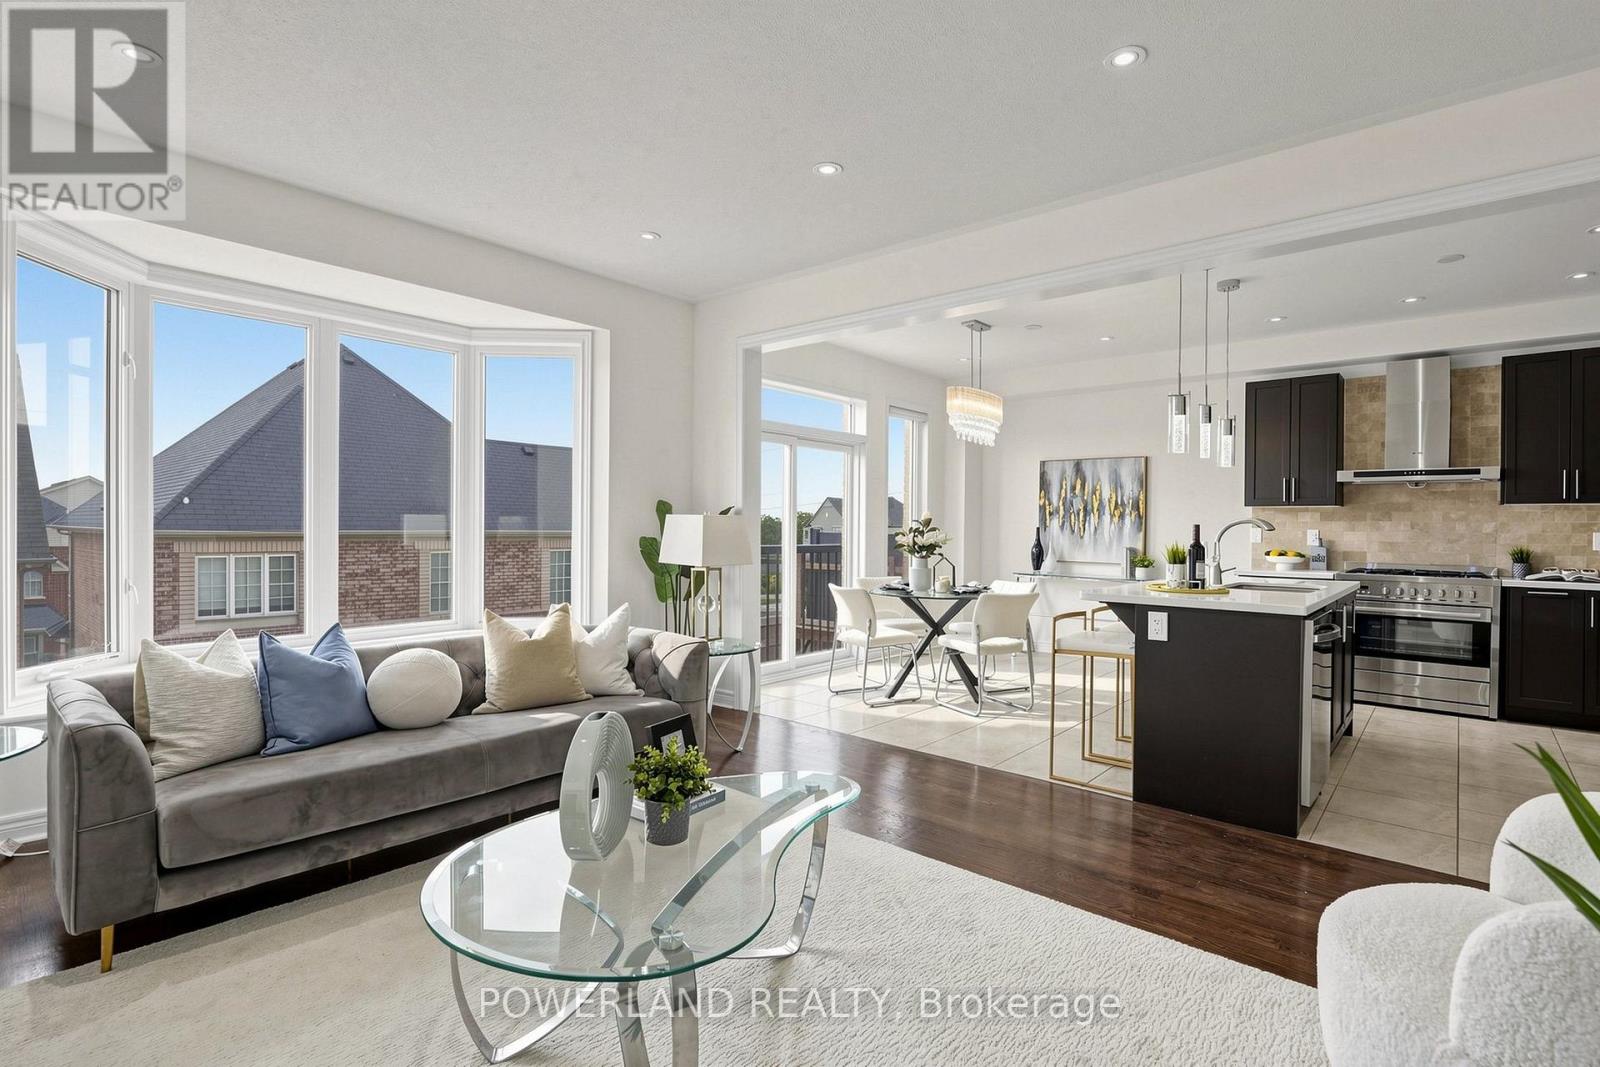
 1 / 25
17 FIERHELLER COURT
Markham (Berczy), Ontario, L6C0W6
$1,468,888
Bedrooms
6
Bathrooms
6
Parking
3
About this property
Welcome To 17 Fierheller Court, A Beautifully Maintained Detached Home Nestled On A Quiet Court In The Highly Sought-After Berczy Community! Offering Approx. 2,500 Sq. Ft. Above Grade Plus A Professionally Finished Walk-Out Basement, This Exceptional Home Provides Nearly 3,500 Sq. Ft. Of Total Living Space. Freshly Painted Throughout With New Hardwood Flooring On The Second Floor And Updated Light Fixtures, This Move-In Ready Home Showcases Quality Upgrades And Pride Of Ownership. Featuring A Rare 4+2 Bedroom, 6 Bathroom Layout, Every Bedroom Enjoys Ensuite Or Semi-Ensuite Access, Including Two Private Ensuites And One Semi-Ensuite On The Second Floor. The Professionally Finished Walk-Out Basement Is A Standout Feature, Offering Two Spacious Bedrooms, Each With A Private 3-Piece Ensuite, A Full Kitchen, Separate Laundry, And Direct Walk-Out Access. Ideal For Multi-Generational Living Or Extended Family, It Also Offers Excellent Rental Income Potential To Help Offset Mortgage Payments (Buyer To Verify Compliance With Applicable Laws And Regulations). Enjoy Hardwood Flooring Throughout (Carpet-Free), Pot Lights, A Cozy Gas Fireplace, And A Gourmet Kitchen With A Large Centre Island, Gas Cooktop, New Dishwasher, Abundant Cabinetry, And Garburators In Both Kitchen Sinks. Extended Driveway Provides Extra Parking. Additional Features Include Two Laundry Rooms, Walk-In Closets, Professionally Finished Interlock Front Entrance, Side Walkway And Backyard, Backyard Storage Room, New Furnace (2025), And Ample Storage. Located In The Top-Ranked Pierre Elliott Trudeau HS And Beckett Farm PS District, Minutes To Hwy 404, GO Station, Angus Glen Community Centre, Parks, Shopping And Restaurants. A Rare Opportunity Offering Space, Flexibility And Outstanding Income Potential In One Of Markham's Most Desirable Neighbourhoods. (id:66779)
Rooms
| Dining room | Main level | — |
| Bedroom 2 | Second level | — |
| Laundry room | Second level | — |
| Kitchen | Basement | — |
| Bedroom 4 | Second level | — |
| Family room | Main level | — |
| Kitchen | Main level | — |
| Bedroom | Basement | — |
| Primary Bedroom | Second level | — |
| Bedroom 3 | Second level | — |
| Bedroom 5 | Basement | — |
| Eating area | Main level | — |
| Living room | Main level | — |
Details
- Sewer
- Sanitary sewer
- Cooling
- Central air conditioning
- Fencing
- Fenced yard
- Heating
- Forced air, Natural gas
- List aor
- Toronto
- Stories
- 2
- Basement
- Finished, Walk out, N/A
- Flooring
- Hardwood, Laminate, Ceramic
- Appliances
- Refrigerator, Gas stove(s), Dishwasher, Range, Oven, Cooktop, Garburator, Hood Fan, Garage door opener remote(s)
- Directions
- Cross Streets: Kennedy Rd / 16th Ave. ** Directions: North of 16th Ave, East of Kennedy Rd.
- Fireplace
- Yes
- Lot features
- Carpet Free
- Water source
- Municipal water
- Structure type
- House
- Parking features
- Garage
- Tax annual amount
- 7,142.83
- Exterior features
- Brick
- Foundation details
- Poured Concrete
- Lot size dimensions
- 34.1 x 90.2 FT
- Bedrooms above grade
- 4
- Bedrooms below grade
- 2
- Property attached
- No
More in Markham
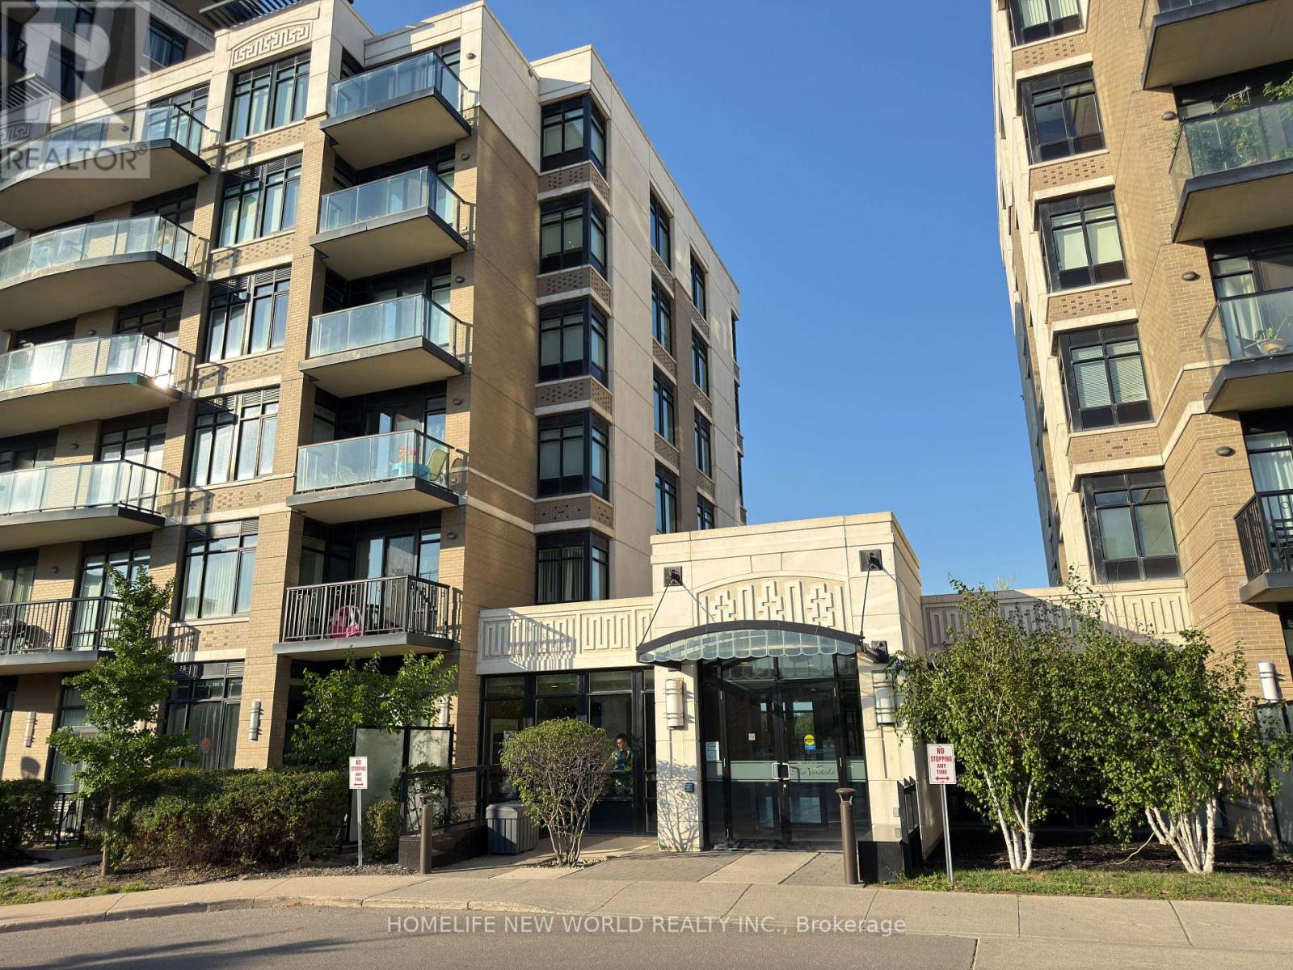
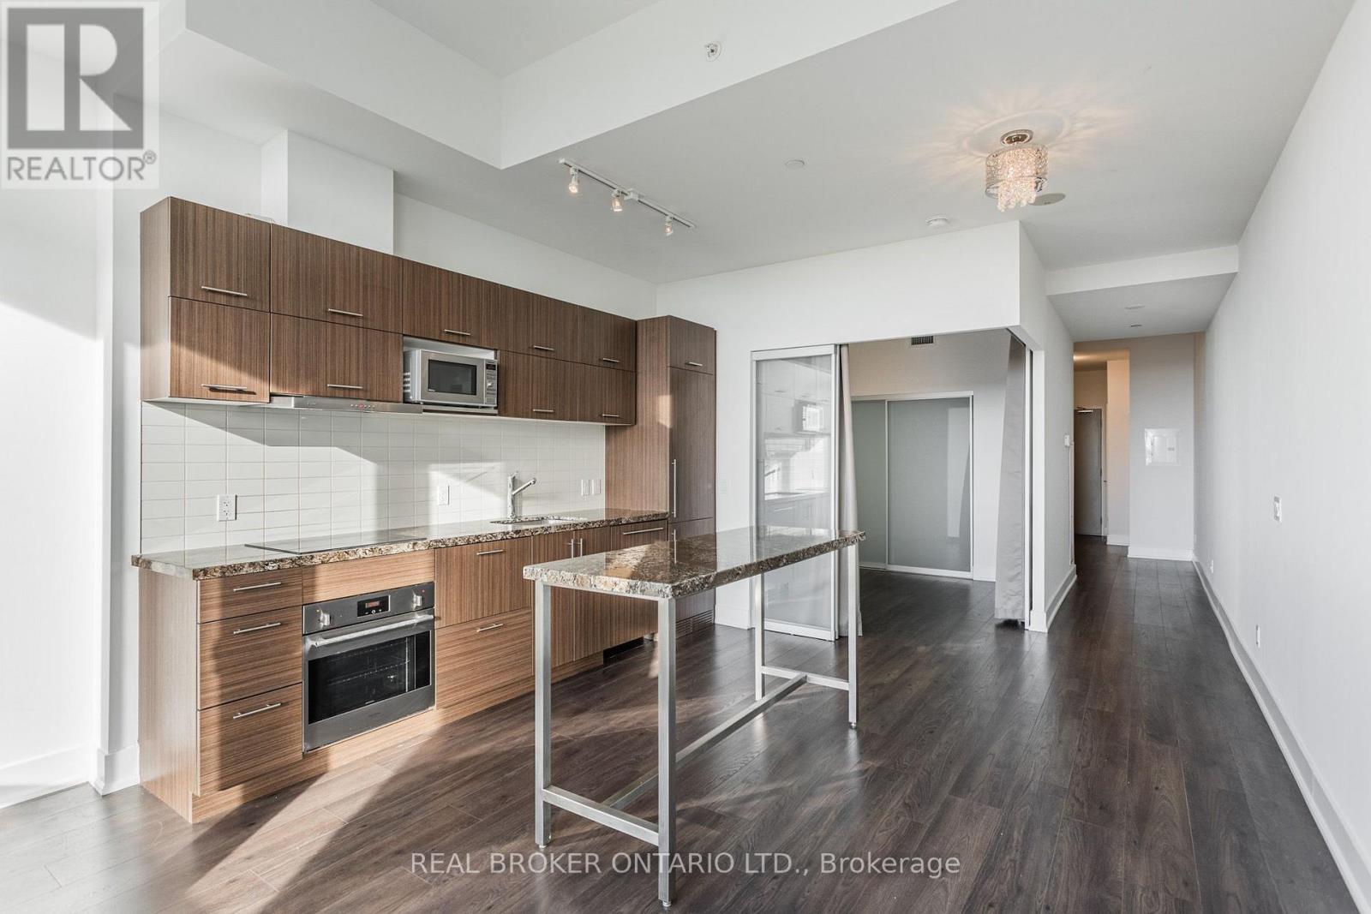
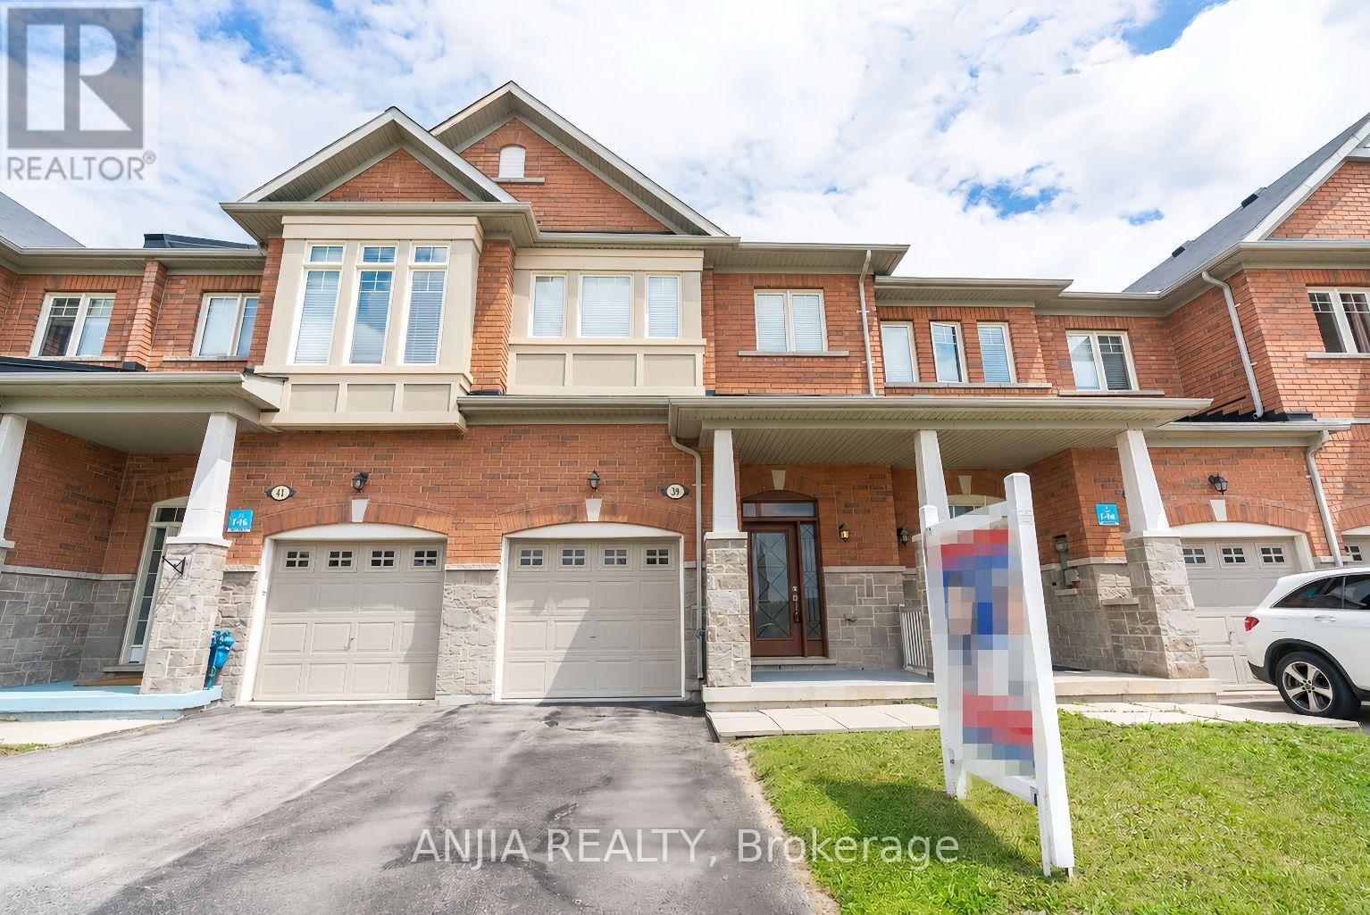

The trademarks REALTOR®, REALTORS®, and the REALTOR® logo are controlled by The Canadian Real Estate Association (CREA) and identify real estate professionals who are members of CREA. The trademarks MLS®, Multiple Listing Service® and the associated logos are owned by CREA and identify the quality of services provided by real estate professionals who are members of CREA. Listing data is provided by the REALTOR.ca Data Distribution Facility (DDF®) and is deemed reliable but is not guaranteed accurate by CREA.