 1 / 21
895 MAPLE Avenue Unit# 617
Burlington, Ontario, L7S2H7
$629,900
Bedrooms
3
Bathrooms
2
Living area
1,587 square feet
Parking
2
Year built
1991
About this property
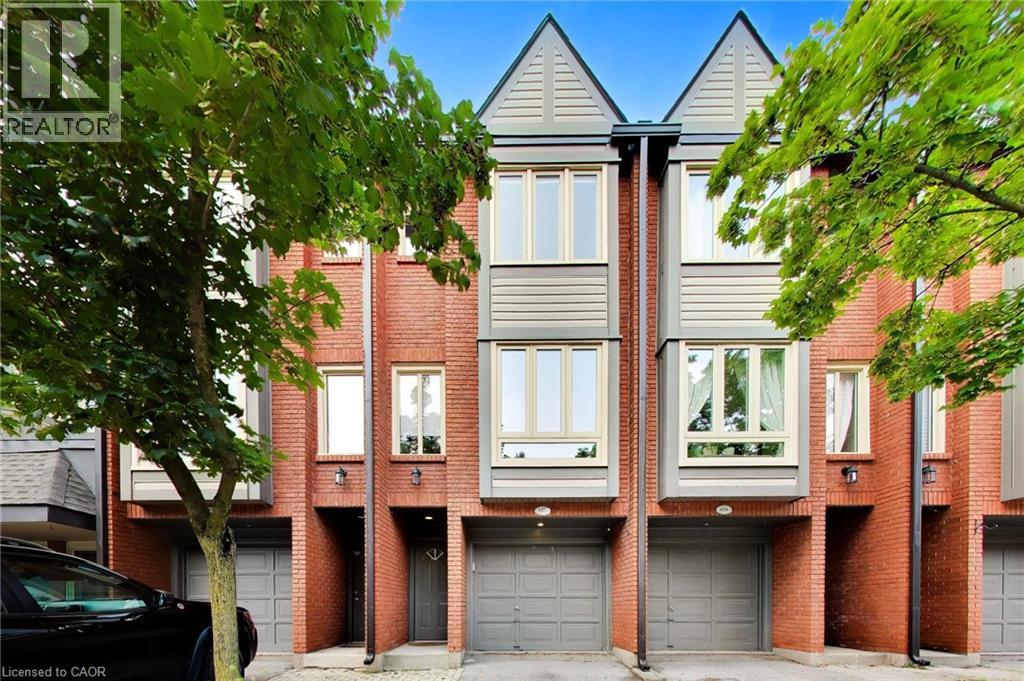
In today’s condo market, value isn’t just about price, it’s about what you actually get for your money. When you include the finished living space, condo townhomes in this area are selling for approximately $145 less per finished square foot than condo apartments. Here, that value means 3 levels of living, your own driveway and garage, a private backyard and a layout with space to live, work and grow. One of the standout features is the backyard directly off the kitchen. South-facing and completely level with no steps, it’s a bright, easy extension of the main floor — perfect for morning coffee, summer BBQs or simply opening the doors and letting the light pour in. It’s something you rarely get with condo living and one that changes how the home feels day to day. The ground level adds another unexpected feature, a versatile bonus room with its own separate entrance and nearby powder room. Ideal for an in-home professional office separate from the main living areas, it can just as easily function as a 3rd bedroom, den, gym or private retreat. Direct garage access and laundry complete this level. Upstairs, vinyl flooring runs through the main living area where a gas fireplace adds warmth and large windows frame a treed outlook rather than neighbouring townhomes. The updated kitchen features stainless steel appliances, subway tile backsplash and additional built-ins, with direct access to the backyard. The upper level offers 2 generous bedrooms and an updated 5-piece bathroom with double sinks. And then there’s the location. Mapleview Shopping Centre is directly across the street, putting an abundance of major retailers, restaurants and everyday amenities at your doorstep. Downtown Burlington, the waterfront, Burlington GO and highway access are all just minutes away. Compare it to a smaller condo apartment and the difference becomes clear - more space, more privacy, your own garage, driveway and a true backyard. Finally, a window of opportunity to get into Burlington. (id:66779)
Rooms
| Laundry room | Lower level | 5'9'' x 9'5'' |
| 2pc Bathroom | Lower level | 7'8'' x 2'11'' |
| Bedroom | Lower level | 16'5'' x 12'11'' |
| Bedroom | Third level | 10'4'' x 12'10'' |
| 5pc Bathroom | Third level | 8'8'' x 8'5'' |
| Primary Bedroom | Third level | 14'4'' x 12'10'' |
| Kitchen | Second level | 14'5'' x 12'11'' |
| Dining room | Second level | 10'10'' x 9'6'' |
| Living room | Second level | 14'5'' x 12'11'' |
Details
- Sewer
- Municipal sewage system
- Cooling
- Central air conditioning
- Fencing
- Partially fenced
- Heating
- Forced air, Natural gas
- List aor
- Cornerstone
- Stories
- 2
- Basement
- None
- Year built
- 1,991
- Appliances
- Washer, Refrigerator, Dishwasher, Stove, Dryer, Microwave Built-in
- Directions
- Fairview Street to Maple Ave to Thorpe Road -
- Fireplace
- Yes
- Lot features
- Balcony, Paved driveway
- Water source
- Municipal water
- Structure type
- Row / Townhouse
- Association fee
- 652.61
- Fireplaces total
- 1
- Parking features
- Attached Garage, Visitor Parking
- Tax annual amount
- 3,167
- Exterior features
- Brick, Other
- Security features
- Smoke Detectors
- Foundation details
- Block
- Zoning description
- RM-4
- Bedrooms above grade
- 2
- Bedrooms below grade
- 1
- Property attached
- Yes
- Above grade finished area
- 1,062
- Association fee includes
- Insurance, Parking
- Below grade finished area
- 525
- Association fee frequency
- Monthly
More in Burlington

The trademarks REALTOR®, REALTORS®, and the REALTOR® logo are controlled by The Canadian Real Estate Association (CREA) and identify real estate professionals who are members of CREA. The trademarks MLS®, Multiple Listing Service® and the associated logos are owned by CREA and identify the quality of services provided by real estate professionals who are members of CREA. Listing data is provided by the REALTOR.ca Data Distribution Facility (DDF®) and is deemed reliable but is not guaranteed accurate by CREA.