 1 / 25
5220 DUNDAS Street Unit# D211
Burlington, Ontario, L7L0J4
$739,000
Bedrooms
3
Bathrooms
3
Living area
1,244 square feet
Parking
3
About this property
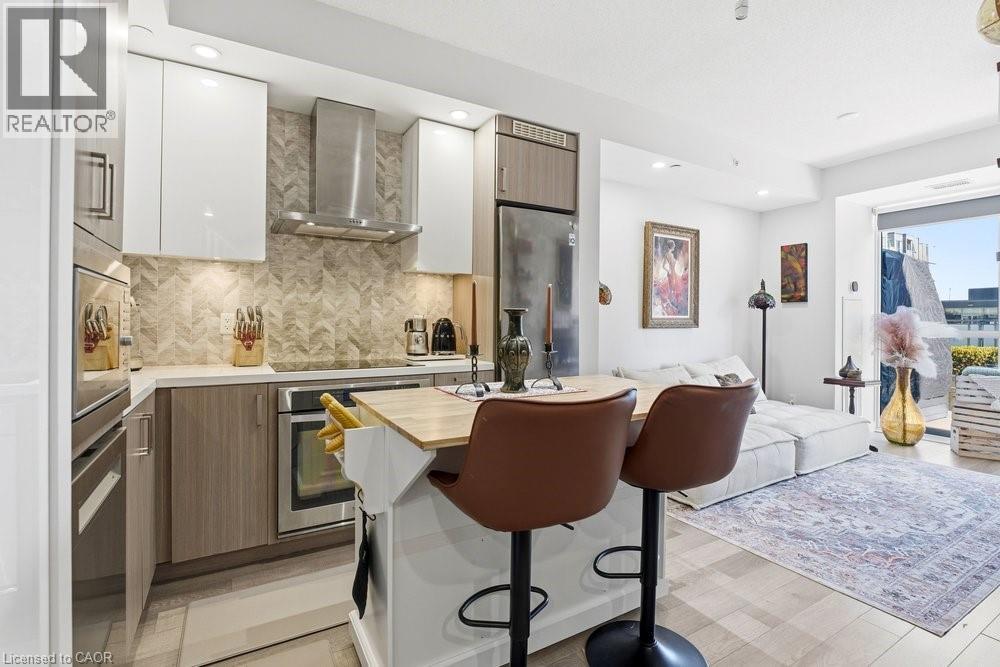
Rare 3 bed, 3 bath condo with 3 parking spaces in the sought-after Orchard community! Offering over 1,200 sq ft across two levels, this home delivers the feel of a freehold with the ease of condo living. Quiet courtyard-facing unit with two outdoor spaces - a spacious terrace off the living room and a private balcony off the primary suite. The primary features built-ins, a walk-in closet, and a full ensuite. Well-maintained building with great amenities including a gym, sauna, and hot tubs. Ideally located just steps to Bronte Creek trails and close to all amenities, shopping, and major highways. (id:66779)
Rooms
| 3pc Bathroom | Second level | — |
| 3pc Bathroom | Second level | — |
| 3pc Bathroom | Main level | — |
| Primary Bedroom | Second level | 9'3'' x 14'4'' |
| Bedroom | Second level | 8'10'' x 11'10'' |
| Bedroom | Main level | 8'10'' x 8'11'' |
| Living room | Main level | 9'3'' x 16'6'' |
| Kitchen/Dining room | Main level | 10'6'' x 15'3'' |
Details
- Sewer
- Municipal sewage system
- Cooling
- Central air conditioning
- Heating
- Natural gas
- List aor
- Cornerstone
- Stories
- 2
- Basement
- None
- Appliances
- Refrigerator, Dishwasher, Stove, Dryer, Microwave, Hood Fan, Window Coverings, Garage door opener, Microwave Built-in
- Directions
- From Dundas St turn onto Sutton
- Fireplace
- No
- Lot features
- Balcony, Automatic Garage Door Opener
- Water source
- Municipal water
- Structure type
- Apartment
- Association fee
- 976.45
- Parking features
- Underground, None
- Tax annual amount
- 4,040.42
- Building features
- Exercise Centre, Party Room
- Exterior features
- Concrete, Stucco, Metal
- Zoning description
- R04-453
- Architectural style
- Other
- Bedrooms above grade
- 3
- Bedrooms below grade
- 0
- Property attached
- Yes
- Above grade finished area
- 1,244
- Association fee includes
- Landscaping, Heat, Insurance
- Association fee frequency
- Monthly
More in Burlington

The trademarks REALTOR®, REALTORS®, and the REALTOR® logo are controlled by The Canadian Real Estate Association (CREA) and identify real estate professionals who are members of CREA. The trademarks MLS®, Multiple Listing Service® and the associated logos are owned by CREA and identify the quality of services provided by real estate professionals who are members of CREA. Listing data is provided by the REALTOR.ca Data Distribution Facility (DDF®) and is deemed reliable but is not guaranteed accurate by CREA.