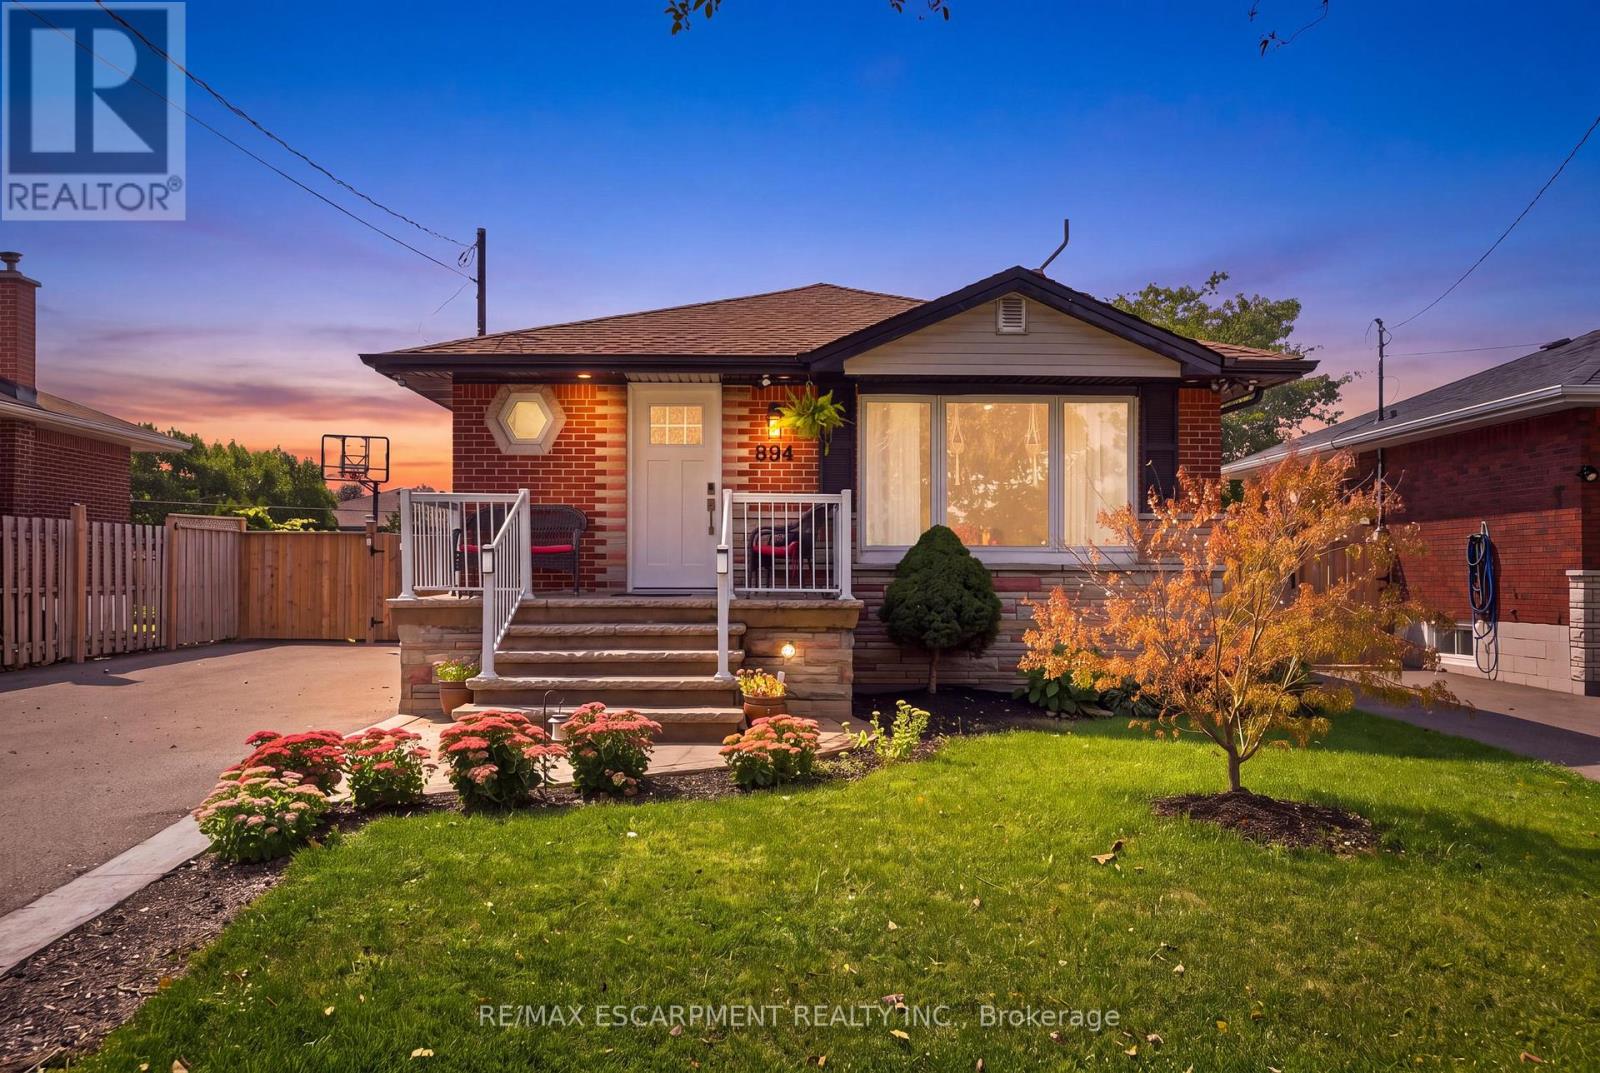
 1 / 25
894 BRUCEDALE AVENUE E
Hamilton (Sunninghill), Ontario, L8B1S9
$748,800
Bedrooms
6
Bathrooms
2
Parking
6
About this property
Fully renovated brick bungalow in Hamilton Mountain's Sunninghill neighbourhood, steps to a school and park. Main floor features a custom kitchen with quartz counters and SS appliances, main floor laundry, 3 bedrooms, updated bath with walk-in shower, pot lights, and closet organizers. Separate side entrance leads to a finished basement suite: updated kitchen, 3 bedrooms, renovated bath, separate laundry, and a roughed-in 2nd bath. Currently rented with vacant possession Nov 1, 2026 - ideal for multi-generational living or investment income. Private fenced yard, garden shed, 6-car parking. Furnace 2011, panel updated 2023, owned water heater 2023. (id:66779)
Open houses
- 2026-09-1214:00:00.00 – 16:00:00.00
- 2026-09-1314:00:00.00 – 16:00:00.00
Rooms
| Kitchen | Main level | — |
| Bedroom | Basement | — |
| Bathroom | Basement | — |
| Laundry room | Basement | — |
| Living room | Main level | — |
| Primary Bedroom | Main level | — |
| Bedroom | Main level | — |
| Bedroom | Main level | — |
| Bathroom | Main level | — |
| Living room | Basement | — |
| Kitchen | Basement | — |
| Bedroom | Basement | — |
| Bedroom | Basement | — |
Details
- Sewer
- Sanitary sewer
- Cooling
- Central air conditioning
- Heating
- Forced air, Natural gas
- List aor
- Toronto
- Stories
- 1
- Basement
- Finished, Full, Separate entrance, Walk out, N/A, N/A
- Appliances
- Washer, Refrigerator, Dishwasher, Stove, Dryer, Window Coverings, Water Heater
- Directions
- Cross Streets: Upper Ottawa Street. ** Directions: Upper Ottawa Street - West on Brucedale Avenue East.
- Fireplace
- No
- Lot features
- In-Law Suite
- Water source
- Municipal water
- Structure type
- House
- Parking features
- No Garage
- Tax annual amount
- 4,765.12
- Exterior features
- Brick
- Community features
- School Bus, Community Centre
- Foundation details
- Block
- Lot size dimensions
- 50 x 100 FT ; 100.14ft x 50.10ft x 100.13ft x 50.09ft
- Zoning description
- C
- Architectural style
- Bungalow
- Bedrooms above grade
- 3
- Bedrooms below grade
- 3
- Property attached
- No
More in Hamilton

The trademarks REALTOR®, REALTORS®, and the REALTOR® logo are controlled by The Canadian Real Estate Association (CREA) and identify real estate professionals who are members of CREA. The trademarks MLS®, Multiple Listing Service® and the associated logos are owned by CREA and identify the quality of services provided by real estate professionals who are members of CREA. Listing data is provided by the REALTOR.ca Data Distribution Facility (DDF®) and is deemed reliable but is not guaranteed accurate by CREA.