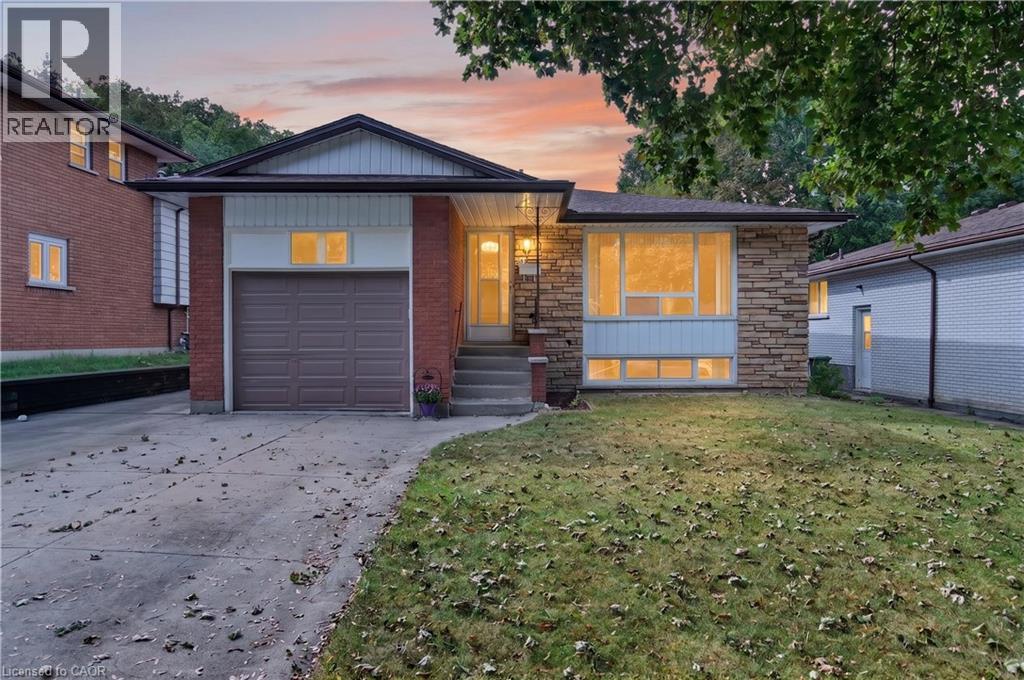
 1 / 25
80 SARASOTA Avenue
Hamilton, Ontario, L9C3X5
$624,900
Bedrooms
3
Bathrooms
2
Living area
2,374 square feet
Parking
5
Year built
1967
Lot size
0 acres
About this property
Opportunity knocks at 80 Sarasota Avenue, a spacious raised bungalow hitting the Hamilton market for the very first time! Nestled in the highly desirable Rolston/Yeoville community, this meticulously maintained home offers approximately 1,200 square feet of bright above-grade living space plus a fully finished basement of similar size. The excellent layout features 3 bedrooms, 2 full bathrooms, and 2 kitchens with a separate side entrance, offering incredible potential for a self-contained in-law suite or a high-yield investor setup with room to add extra lower-level bedrooms. Outside, the double-wide concrete driveway provides abundant parking, complemented by a single-car garage featuring massive overhead storage. Situated in a fantastic, family-friendly neighborhood, you are just steps from Westwood Elementary and Westmount Secondary schools, and only minutes from premium shopping, dining, and convenient highway access. Whether you are a growing family looking to build equity or a savvy investor seeking a turnkey opportunity with massive upside, this rare gem is an absolute must-see! (id:66779)
Open houses
- 2026-09-1314:00:00.00 – 16:00:00.00
Rooms
| 3pc Bathroom | Basement | 4'9'' x 7'9'' |
| Laundry room | Basement | 23'3'' x 12'8'' |
| Kitchen | Basement | 12'3'' x 20'8'' |
| Recreation room | Basement | 13'9'' x 22'2'' |
| 4pc Bathroom | Main level | 7'10'' x 7'7'' |
| Bedroom | Main level | 8'1'' x 10'10'' |
| Bedroom | Main level | 11'7'' x 10'10'' |
| Primary Bedroom | Main level | 11'4'' x 14'0'' |
| Dining room | Main level | 11'7'' x 8'2'' |
| Kitchen | Main level | 11'7'' x 9'5'' |
| Living room | Main level | 13'10'' x 20'11'' |
Details
- Sewer
- Municipal sewage system
- Cooling
- Central air conditioning
- Heating
- Forced air
- List aor
- Cornerstone
- Stories
- 1
- Basement
- Finished, Full
- Year built
- 1,967
- Appliances
- Washer, Refrigerator, Stove, Dryer, Window Coverings
- Directions
- From West 5th street go West on Elkwood dr, North on Mountbatten dr, West on Rolston then North on Sarasota.
- Fireplace
- No
- Lot features
- Automatic Garage Door Opener, In-Law Suite
- Water source
- Municipal water
- Structure type
- House
- Parking features
- Attached Garage
- Tax annual amount
- 5,213
- Exterior features
- Brick, Stone
- Community features
- School Bus
- Lot size dimensions
- 0.1
- Zoning description
- C
- Architectural style
- Raised ranch
- Bedrooms above grade
- 3
- Bedrooms below grade
- 0
- Property attached
- No
- Above grade finished area
- 1,195
- Below grade finished area
- 1,179
More in Hamilton

The trademarks REALTOR®, REALTORS®, and the REALTOR® logo are controlled by The Canadian Real Estate Association (CREA) and identify real estate professionals who are members of CREA. The trademarks MLS®, Multiple Listing Service® and the associated logos are owned by CREA and identify the quality of services provided by real estate professionals who are members of CREA. Listing data is provided by the REALTOR.ca Data Distribution Facility (DDF®) and is deemed reliable but is not guaranteed accurate by CREA.