 1 / 25
8915 YONGE STREET
Richmond Hill (Langstaff), Ontario, L4C0L5
$898,000
Bedrooms
5
Bathrooms
3
Parking
2
About this property
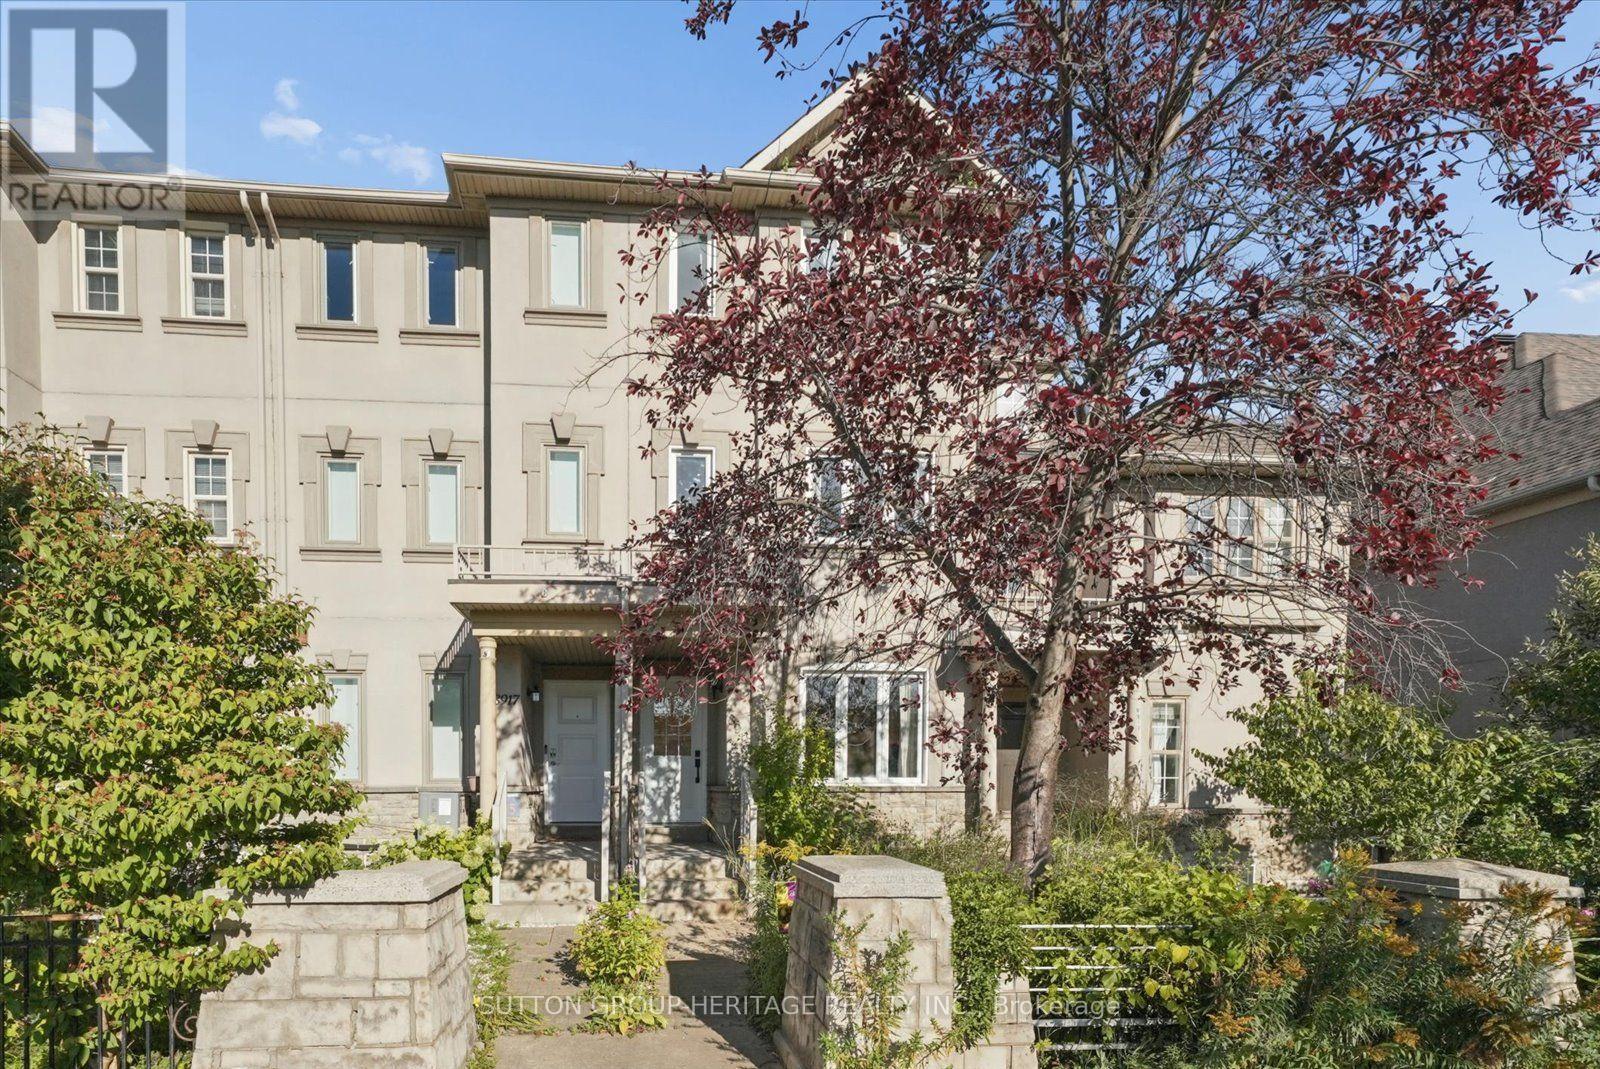
Spacious 5 Bedroom Freehold Townhome (3+2 bedrooms) in Highly Sought After Richmond Hill Community Close to Top Ranked Schools, Parks, Playgrounds, Shopping Plazas, Restaurants, Community Centres, Easy Commute with Major Hwys & Transit Options. Large Eat-in Kitchen with Stainless Steel Fridge and Dishwasher (Dishwasher 2024) and Walk out to Fenced Back Deck. Sunny open Living/Dining Area with Hardwood Floors. Large Primary Suite with Two Closets and 4pc Ensuite Bath (updated 2024), 2nd & 3rd Floors with Engineered Hardwood Floors (2014) and Bright Ample Bedrooms, each with double closets and 2 windows. 2nd Floor Family Room is the perfect space to Relax or Entertain. Bedrooms 4 and 5 in the Basement offer lots of options for use. Parking for 2 Cars with Private Driveway plus 1-car Garage. The private fenced backyard is perfect for outdoor entertaining, summer BBQs, and relaxing with family and friends. Nature lovers will enjoy the Butterfly & Bee friendly Native gardens. Ideally located in Highly Ranked School Catchment - Red Maple PS, Charles Howitt PS, Langstaff SS, St. John Paul II CS, St. Robert SS. **Minutes from Hwy 404 & 407. Steps to YRT Bus Terminal, GO Train, Viva Transit, Future Subway Extension. Nearby Library, Parks, Community Centres, Observatory, Daycares, Hillcrest Mall, Restaurants & More! This home has room to grow in a fabulous community! (id:66779)
Rooms
| Kitchen | Main level | — |
| Bathroom | Third level | — |
| Foyer | Main level | — |
| Bedroom 4 | Basement | — |
| Bedroom 5 | Basement | — |
| Laundry room | Basement | — |
| Pantry | Basement | — |
| Living room | Main level | — |
| Dining room | Main level | — |
| Bathroom | Main level | — |
| Family room | Second level | — |
| Primary Bedroom | Second level | — |
| Bathroom | Second level | — |
| Bedroom 2 | Third level | — |
| Bedroom 3 | Third level | — |
Details
- Sewer
- Sanitary sewer
- Cooling
- Central air conditioning
- Fencing
- Fenced yard
- Heating
- Forced air, Natural gas
- List aor
- Toronto
- Stories
- 3
- Tax year
- 2,025
- Basement
- Finished, N/A
- Flooring
- Hardwood, Carpeted, Ceramic
- Appliances
- Washer, Refrigerator, Dishwasher, Stove, Dryer, Water Heater
- Directions
- Cross Streets: Yonge St & High Tech Rd. ** Directions: on Yonge St. at Beresford Drive. Use Lane \"C\" off Beresford Drive for access to driveway & enter thru back gate. L/B on back door.
- Fireplace
- No
- Water source
- Municipal water
- Structure type
- Row / Townhouse
- Parking features
- Detached Garage, Garage
- Tax annual amount
- 4,811.46
- Exterior features
- Stone, Stucco
- Community features
- Community Centre
- Foundation details
- Concrete
- Lot size dimensions
- 14.8 x 122 FT
- Bedrooms above grade
- 3
- Bedrooms below grade
- 2
- Property attached
- Yes
More in Richmond Hill


The trademarks REALTOR®, REALTORS®, and the REALTOR® logo are controlled by The Canadian Real Estate Association (CREA) and identify real estate professionals who are members of CREA. The trademarks MLS®, Multiple Listing Service® and the associated logos are owned by CREA and identify the quality of services provided by real estate professionals who are members of CREA. Listing data is provided by the REALTOR.ca Data Distribution Facility (DDF®) and is deemed reliable but is not guaranteed accurate by CREA.