 1 / 25
LPH5 - 75 KING WILLIAM CRESCENT
Richmond Hill (Langstaff), Ontario, L4B0C1
$429,000
Bedrooms
1
Bathrooms
1
Parking
1
About this property
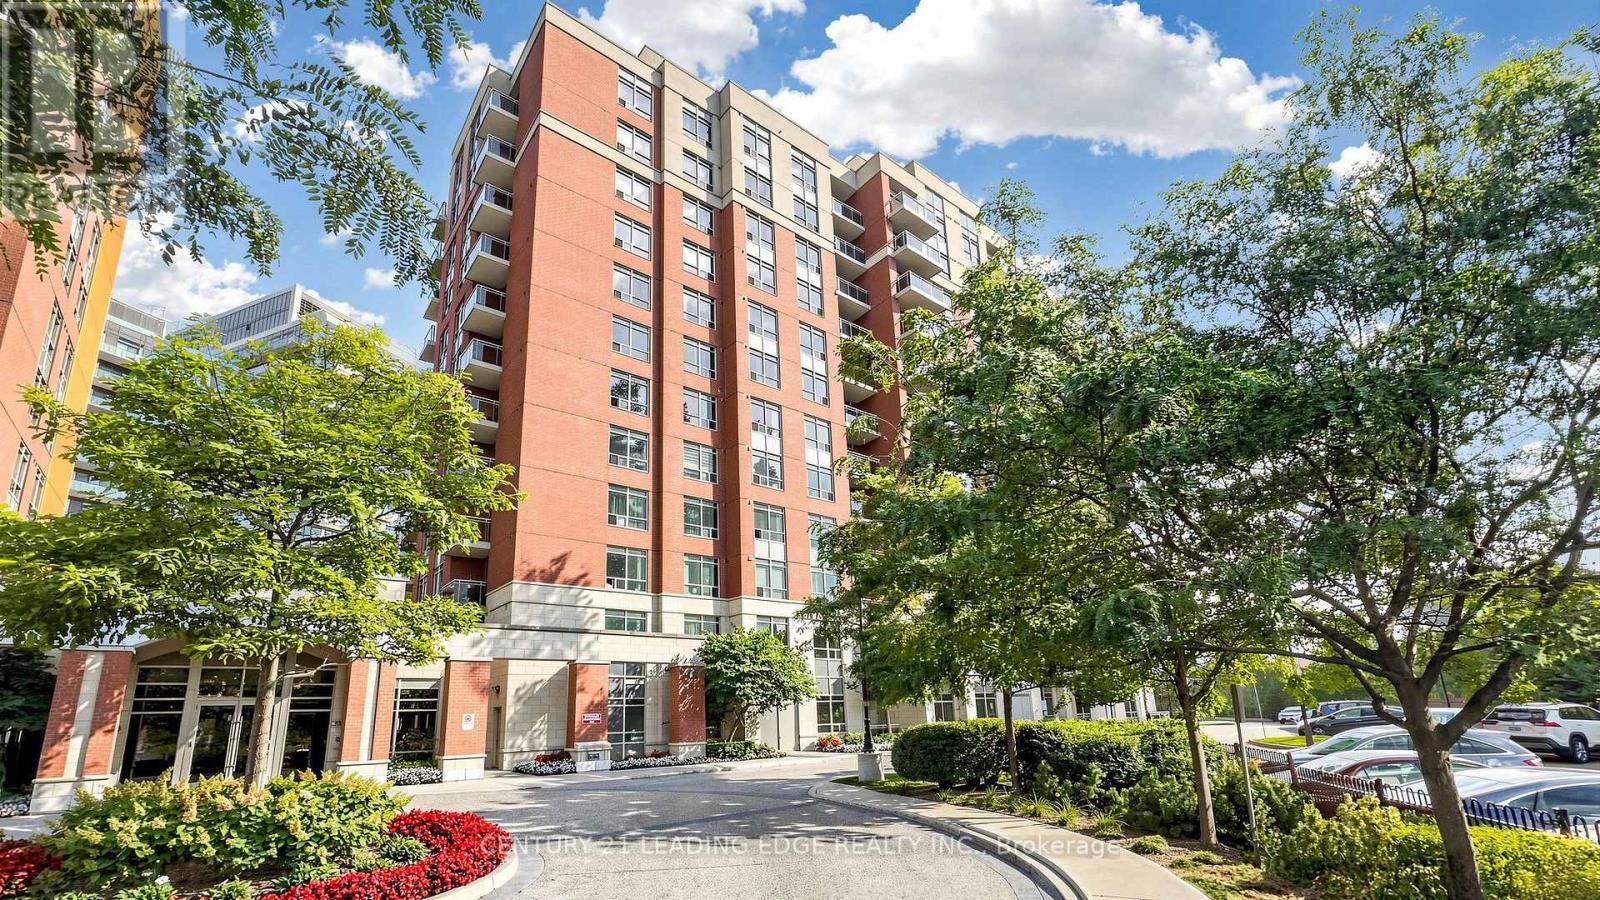
Upgrade your lifestyle to this penthouse located on the 11thfloor, offering bright andfunctional layout with generous living space for one bedroom, a well appointed kitchen granitecounter top and Ceramic backsplash the appliances included and a spacious breakfast bar.,Potlights remoted controlled in the Living area .Washroom has multicolored light fixture witha wifi connection for your music. The Prime bedroom offers floor to ceiling window plenty ofsunlight, facing south, dbl sliding closets, remote controlled pot lights .Enjoy thespectacular south view with breathtaking sunsets. The location offers easy connectivity forcommuter, walk to Richmond Go station,easy access to 407 and shopping, the bulding offers a 24hr concierge, and plenty of visitors parking.THe locker is located on the second floor foryour convenience. Ideal opprtunity for first time buyers, professionals or investors.The unitis clean, well kept and ready to move in. (id:66779)
Rooms
| Living room | Flat | — |
| Dining room | Flat | — |
| Kitchen | Flat | — |
| Primary Bedroom | Flat | — |
Details
- Cooling
- Central air conditioning
- Heating
- Forced air, Natural gas
- List aor
- Toronto
- Basement
- None
- Flooring
- Laminate, Ceramic
- Appliances
- Washer, Refrigerator, Intercom, Dishwasher, Stove, Range, Dryer
- Directions
- YONGE/HIGHWAY 7
- Fireplace
- No
- Lot features
- Balcony
- Structure type
- Apartment
- Association fee
- 580.8
- Association name
- DEL Property Management
- Parking features
- Garage, Underground
- Tax annual amount
- 2,143.49
- Building features
- Storage - Locker
- Exterior features
- Concrete, Brick
- Community features
- Pets Allowed With Restrictions
- Bedrooms above grade
- 1
- Property attached
- Yes
- Association fee includes
- Common Area Maintenance, Water, Insurance, Parking
- Association fee frequency
- Monthly
More in Richmond Hill

The trademarks REALTOR®, REALTORS®, and the REALTOR® logo are controlled by The Canadian Real Estate Association (CREA) and identify real estate professionals who are members of CREA. The trademarks MLS®, Multiple Listing Service® and the associated logos are owned by CREA and identify the quality of services provided by real estate professionals who are members of CREA. Listing data is provided by the REALTOR.ca Data Distribution Facility (DDF®) and is deemed reliable but is not guaranteed accurate by CREA.