 1 / 25
86 CUMMING Court
Ancaster, Ontario, L9G1V3
$1,099,900
Bedrooms
3
Bathrooms
2
Living area
2,277 square feet
Parking
10
Year built
1954
About this property
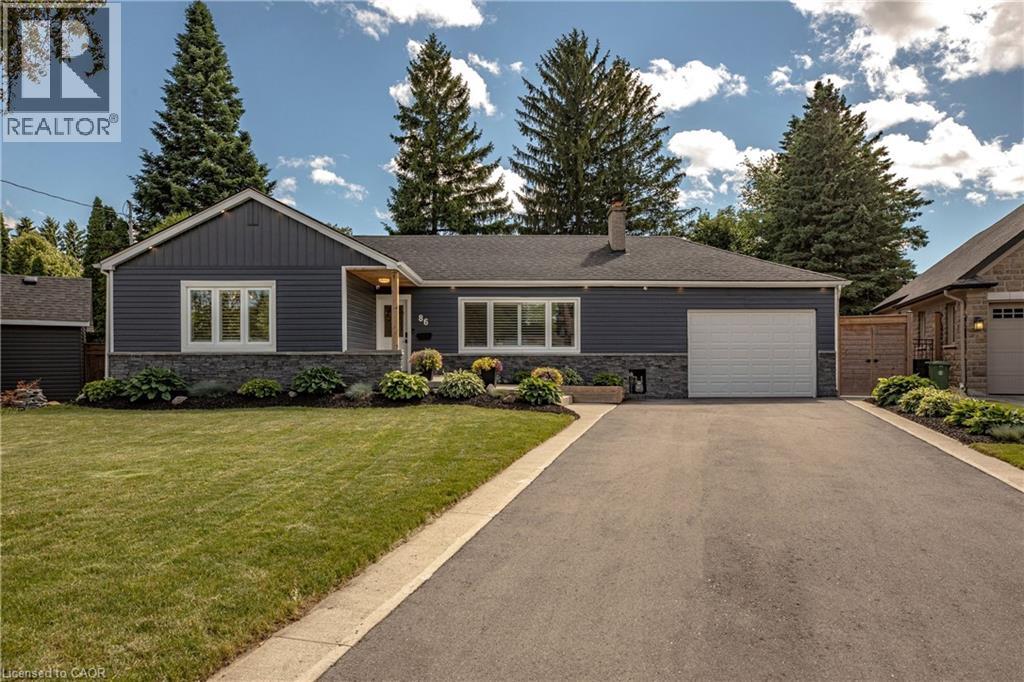
Welcome to 86 Cumming Crt, a beautifully renovated bungalow nestled in a desirable Ancaster location. Quietly positioned at the end of the street with the only traffic from neighbours. This exceptional property sits on an impressive 224ft. lot backing onto a park. Surrounded by mature trees and stunning landscaping, this property provides a Muskoka-like setting in the heart of Ancaster while just steps from schools, highway access, shopping, restaurants, & all of Ancaster's amenities. Offering over 2,200sqft of living space, this meticulously maintained home features 3 bedrooms, 2 baths, and extensive renovations throughout the interior and exterior. The main level showcases engineered hardwood flooring throughout, an inviting gas fireplace with custom built-ins, large windows that flood the home with natural light, and a functional layout ideal for everyday living and entertaining. The stunning eat-in kitchen is well-appointed with quartz countertops & backsplash, upgraded cabinetry, a farmhouse-style sink, and black stainless steel appliances. Fall in love with the luxurious main bath complete with marble herringbone tile, heated floors, a double vanity, and a curbless walk-in shower. The fully finished lower level provides versatility with a spacious recreation area, large full bath, and a dedicated gym that can easily serve as a fourth bedroom, home office, or additional living space. Outside, you'll find a rare 21x23ft garage with rear garage door access to the backyard, creating endless possibilities for hobbyists, workshop space, additional storage, or seamless access to the outdoor living areas. Significant updates include windows(2020), furnace & air conditioner(2021), fence(2021), & driveway & patio(2024), providing true turnkey living and peace of mind for years to come. This unique opportunity combines an exceptional lot, extensive updates, and quality workmanship & materials inside and out, all within one of Ancaster's most sought-after neighbourhoods. (id:66779)
Rooms
| Gym | Basement | 9'9'' x 10'10'' |
| Other | Basement | 11'3'' x 15'0'' |
| Storage | Basement | 9'8'' x 15'3'' |
| Family room | Basement | 21'4'' x 19'4'' |
| 4pc Bathroom | Basement | 11'3'' x 7'9'' |
| Foyer | Main level | 6'10'' x 7'6'' |
| 3pc Bathroom | Main level | 7'2'' x 6'1'' |
| Bedroom | Main level | 9'9'' x 12'8'' |
| Bedroom | Main level | 11'1'' x 9'1'' |
| Primary Bedroom | Main level | 10'5'' x 16'7'' |
| Kitchen | Main level | 11'0'' x 12'10'' |
| Living room | Main level | 12'6'' x 19'8'' |
Details
- Sewer
- Municipal sewage system
- Cooling
- Central air conditioning
- Heating
- Forced air
- List aor
- Cornerstone
- Stories
- 1
- Basement
- Finished, Full
- Year built
- 1,954
- Appliances
- Washer, Dishwasher, Stove, Dryer
- Directions
- Fiddlers Green to Cumming Court
- Fireplace
- No
- Lot features
- Southern exposure
- Water source
- Municipal water
- Structure type
- House
- Parking features
- Attached Garage
- Tax annual amount
- 5,775.72
- Exterior features
- Vinyl siding
- Community features
- School Bus, Community Centre
- Zoning description
- ER
- Bedrooms above grade
- 3
- Bedrooms below grade
- 0
- Property attached
- No
- Above grade finished area
- 1,218
- Below grade finished area
- 1,059
More in Ancaster




The trademarks REALTOR®, REALTORS®, and the REALTOR® logo are controlled by The Canadian Real Estate Association (CREA) and identify real estate professionals who are members of CREA. The trademarks MLS®, Multiple Listing Service® and the associated logos are owned by CREA and identify the quality of services provided by real estate professionals who are members of CREA. Listing data is provided by the REALTOR.ca Data Distribution Facility (DDF®) and is deemed reliable but is not guaranteed accurate by CREA.