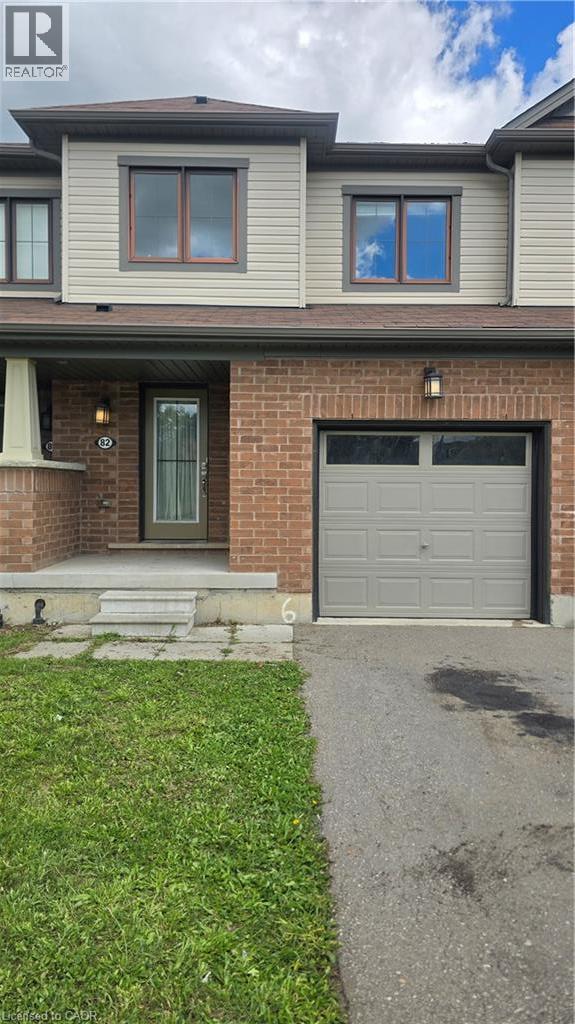
82 SCARLETWOOD Street
Stoney Creek, Ontario, L8J0K8
$649,990
Bedrooms
3
Bathrooms
2
Living area
1,536 square feet
Parking
2
About this property
Welcome to 82 Scarletwood Street, a beautifully maintained 2-storey home located in a highly sought-after, family-friendly neighbourhood in Stoney Creek Mountain. Property Highlights: 3 Spacious Bedrooms & 3 Bathrooms: Thoughtfully designed layout offering comfortable living space for growing families. Freshly Painted & Carpet-Free: Move-in ready with a modern neutral color palette throughout, crisp fresh paint, and updated hard-surface flooring with no carpet anywhere in the house. Bright & Open Concept: Generous main floor living and dining spaces filled with natural light, perfect for everyday living and entertaining guests. Primary Retreat: Large primary bedroom complete with a walk-in closet and a private ensuite bathroom. Unbeatable Location: Conveniently located close to top-rated schools, parks, playgrounds, shopping centers, restaurants, and everyday amenities. Easy Commuter Access: Minutes away from the Red Hill Valley Parkway, Lincoln M. Alexander Parkway, and the QEW. This property combines modern finishes, low-maintenance living, and a premier location. A must-see home that is completely ready for you to move right in! (id:66779)
Rooms
| Utility room | Basement | — |
| Laundry room | Second level | — |
| 3pc Bathroom | Second level | — |
| Primary Bedroom | Second level | 6'0'' x 10'0'' |
| Bedroom | Second level | 9'0'' x 10'9'' |
| Primary Bedroom | Second level | 12'2'' x 14'3'' |
| 2pc Bathroom | Main level | — |
| Foyer | Main level | — |
| Breakfast | Main level | 8'0'' x 10'0'' |
| Kitchen | Main level | 8'0'' x 14'0'' |
| Living room | Main level | 11'0'' x 22'8'' |
Details
- Sewer
- Municipal sewage system
- Cooling
- Central air conditioning
- Heating
- Forced air
- List aor
- Cornerstone
- Stories
- 2
- Basement
- Unfinished, Full
- Appliances
- Washer, Refrigerator, Water meter, Dishwasher, Stove, Dryer
- Directions
- First road to Scarletwood street
- Fireplace
- No
- Lot features
- Conservation/green belt
- Water source
- Municipal water
- Structure type
- Row / Townhouse
- Parking features
- Attached Garage
- Tax annual amount
- 4,860
- Exterior features
- Vinyl siding, Other, Brick Veneer
- Community features
- School Bus
- Zoning description
- RM2-40
- Bedrooms above grade
- 3
- Bedrooms below grade
- 0
- Property attached
- Yes
- Above grade finished area
- 1,536
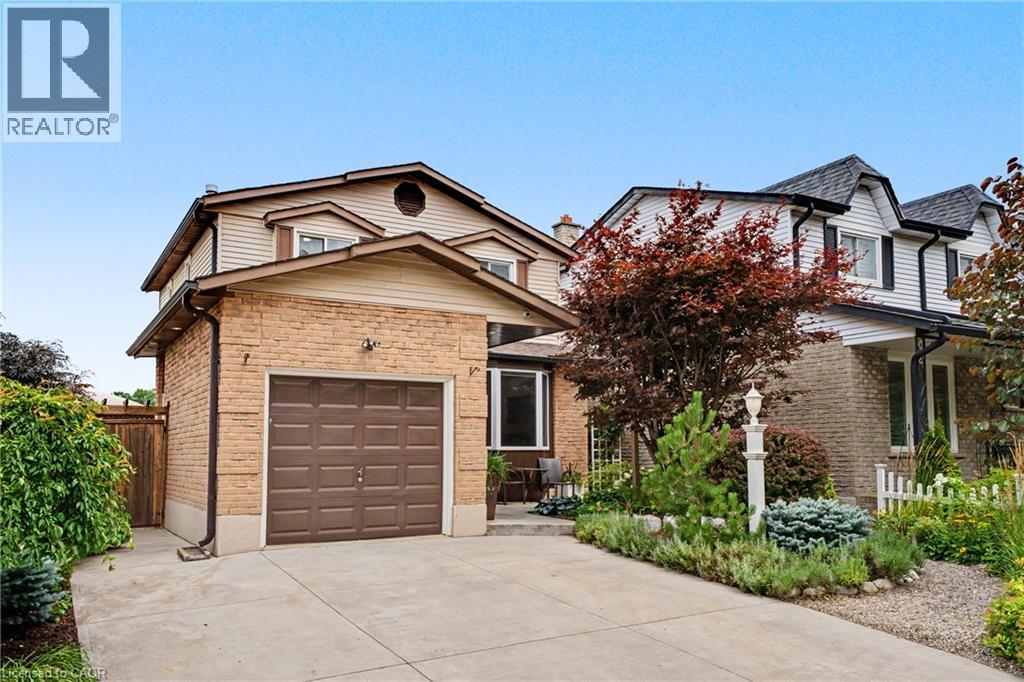
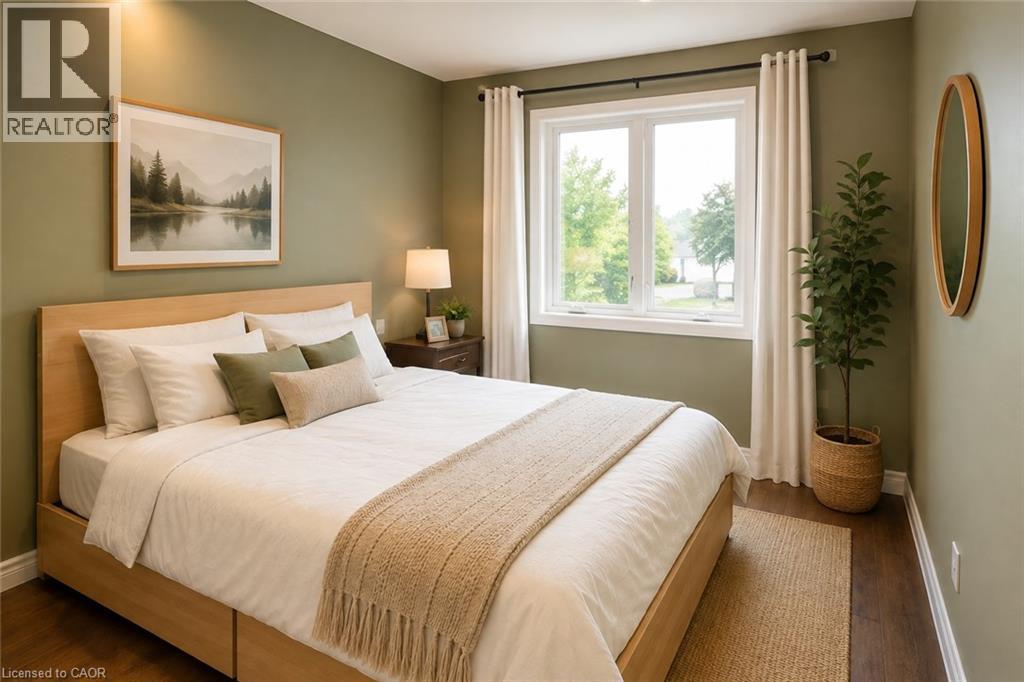
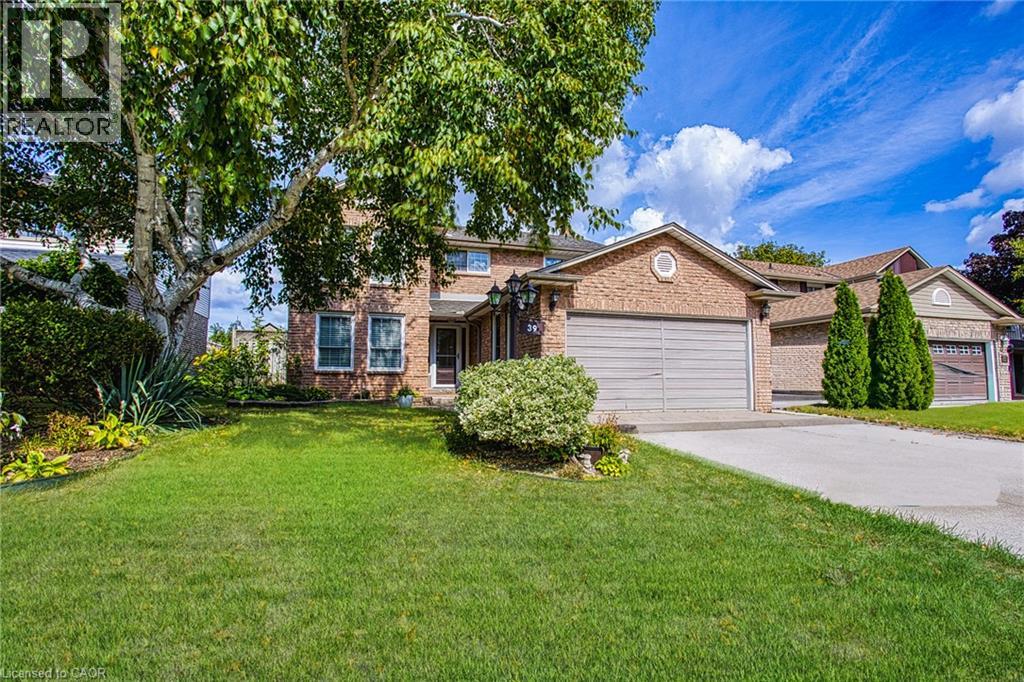
More in Stoney Creek

The trademarks REALTOR®, REALTORS®, and the REALTOR® logo are controlled by The Canadian Real Estate Association (CREA) and identify real estate professionals who are members of CREA. The trademarks MLS®, Multiple Listing Service® and the associated logos are owned by CREA and identify the quality of services provided by real estate professionals who are members of CREA. Listing data is provided by the REALTOR.ca Data Distribution Facility (DDF®) and is deemed reliable but is not guaranteed accurate by CREA.