 1 / 10
231 WESTBANK Trail
Stoney Creek, Ontario, L8J0H4
Price on request
Bedrooms
2
Bathrooms
2
Living area
1,244 square feet
Parking
2
About this property
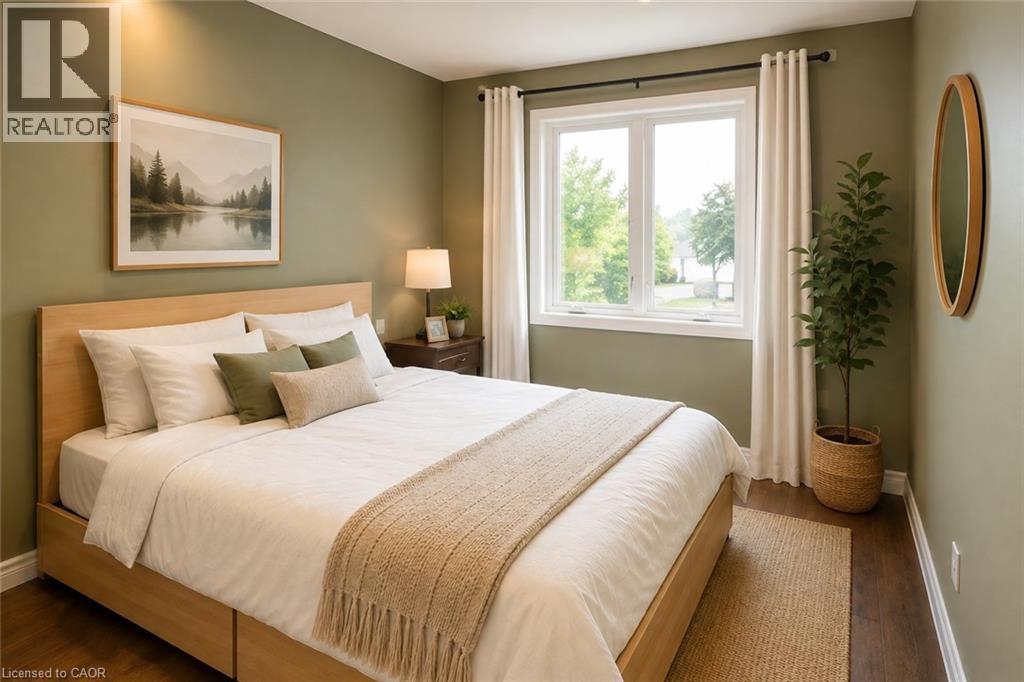
This beautiful 2-bedroom, 1.5-bath, 3-storey townhome is ideally located in Stoney Creek Mountain and offers the perfect blend of modern comfort and natural surroundings. The home features inside garage access, a spacious foyer, an open-concept kitchen with breakfast bar, and convenient bedroom-level laundry. The living and dining areas, as well as the bedroom level, feature beautiful hardwood flooring. The modern kitchen offers granite countertops and a full wall of stylish subway tile, creating a bright and contemporary space. The HUGE primary bedroom includes its own walk-in closet. The dining area opens onto a wonderful private balcony with no direct view of other units. Instead, it overlooks the surrounding community and toward the green space of Heritage Green Sports Park. Enjoy easy access to the Felker's Falls & Albion Falls Loop and the Bruce Trail, all just minutes away. This home offers the best of both worlds—urban convenience surrounded by beautiful green space. (id:66779)
Rooms
| Laundry room | Third level | — |
| 4pc Bathroom | Third level | 5'11'' x 8'1'' |
| Bedroom | Third level | 13'4'' x 9'1'' |
| Primary Bedroom | Third level | 18'4'' x 11'7'' |
| 2pc Bathroom | Second level | 6'10'' x 2'11'' |
| Kitchen | Second level | 10'9'' x 7'10'' |
| Dining room | Second level | 12'4'' x 8'5'' |
| Living room | Second level | 18'1'' x 11'10'' |
Details
- Sewer
- Municipal sewage system
- Cooling
- Central air conditioning
- Heating
- Forced air
- List aor
- Cornerstone
- Stories
- 3
- Basement
- None
- Appliances
- Washer, Refrigerator, Dishwasher, Dryer, Hood Fan, Window Coverings, Garage door opener
- Directions
- Turn onto Echovalley Drive from Mud Street, then left onto Winslow Way, and right onto Westbank Trail
- Fireplace
- No
- Lot features
- Balcony, Paved driveway
- Water source
- Municipal water
- Structure type
- Row / Townhouse
- Parking features
- Attached Garage
- Exterior features
- Aluminum siding, Brick Veneer
- Community features
- Quiet Area
- Foundation details
- Poured Concrete
- Zoning description
- RMM3-46
- Architectural style
- Other
- Bedrooms above grade
- 2
- Bedrooms below grade
- 0
- Property attached
- Yes
- Above grade finished area
- 1,244
- Association fee includes
- Insurance
More in Stoney Creek

The trademarks REALTOR®, REALTORS®, and the REALTOR® logo are controlled by The Canadian Real Estate Association (CREA) and identify real estate professionals who are members of CREA. The trademarks MLS®, Multiple Listing Service® and the associated logos are owned by CREA and identify the quality of services provided by real estate professionals who are members of CREA. Listing data is provided by the REALTOR.ca Data Distribution Facility (DDF®) and is deemed reliable but is not guaranteed accurate by CREA.