 1 / 25
82 CUMMING Court
Ancaster, Ontario, L9G1V3
$1,399,900
Bedrooms
6
Bathrooms
4
Living area
2,887 square feet
Parking
6
Year built
1954
About this property
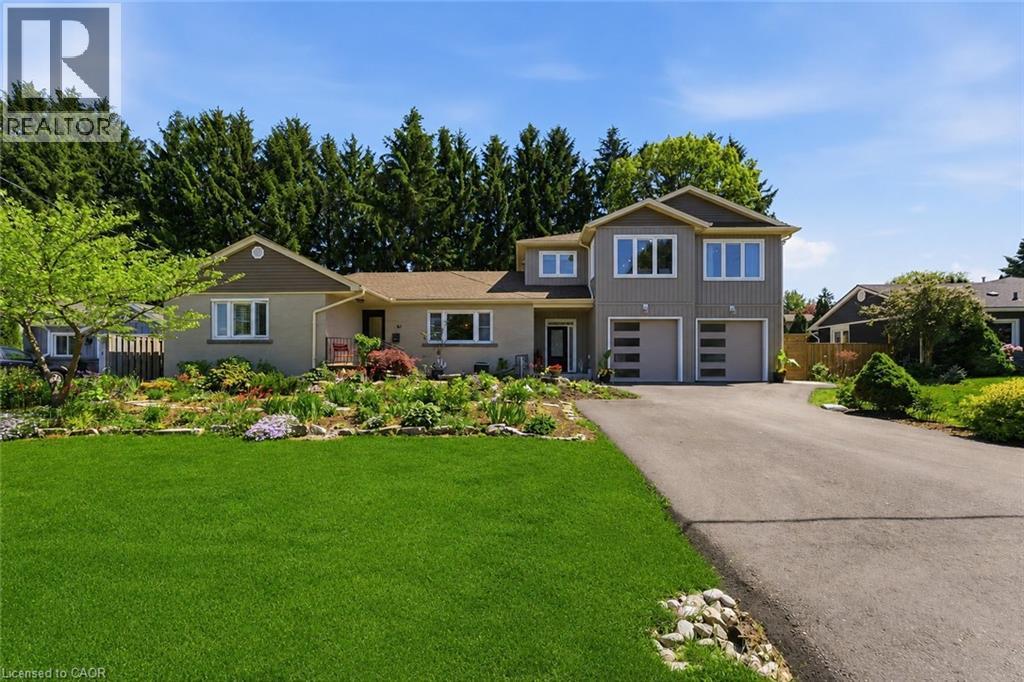
Unique offering in the heart of Ancaster, nestled on a quiet court, this exceptional multi-generational residence delivers an increasingly rare combination of space, flexibility, and lifestyle. Offering approximately 2,000 sq. ft. of thoughtfully designed living space, the home features a substantial addition and attached 2-car garage completed in 2025 by 555 Construction Management Inc., seamlessly integrating existing and new construction through a well-designed transition that creates exceptional flow and connectivity throughout the home. Designed to accommodate a variety of living arrangements, the property offers 4+2 bedrooms, 4 full bathrooms, and 3 kitchens, creating outstanding potential for multi-generational living, extended family accommodations, guest quarters, or income-generating opportunities. Situated on an expansive lot, the outdoor setting is equally impressive, highlighted by a saltwater in-ground pool, extensive landscaping, and top-flight gardening featured in Canada's Local Gardener Magazine in 2020. The private backyard oasis is complemented by numerous recent upgrades including all-new concrete walkways (2025), pool pump (2023), pool heater (2015), central vacuum system (2025), and an electric skylight (2018). Extensively updated throughout, notable improvements include a new furnace and central air conditioning (2024), roof (2020), upgraded basement with new appliances (2023), renovated main bathroom shower (2022), and select new windows, patio door, and front entry door (2022). Located in one of Ancaster's most desirable family-oriented communities, close to parks, trails, shopping, dining, top-rated schools, and major commuter routes, this is a truly unique property offering unmatched versatility, quality craftsmanship, and long-term value in a premier location (id:66779)
Rooms
| 4pc Bathroom | Main level | — |
| Storage | Basement | 6'5'' x 9'8'' |
| Utility room | Basement | 17'4'' x 12'6'' |
| 3pc Bathroom | Basement | — |
| Bedroom | Basement | 7'9'' x 14'9'' |
| Bedroom | Basement | 10'6'' x 9'6'' |
| Kitchen | Basement | 11'8'' x 9'10'' |
| Recreation room | Basement | 15'10'' x 14'2'' |
| Foyer | Basement | 10'6'' x 9'6'' |
| 4pc Bathroom | Second level | — |
| Bedroom | Second level | 10'0'' x 13'2'' |
| Bedroom | Second level | 8'10'' x 12'4'' |
| Kitchen | Second level | 6'5'' x 10'0'' |
| Living room/Dining room | Second level | 18'7'' x 24'10'' |
| Bedroom | Main level | 10'11'' x 12'4'' |
| Full bathroom | Main level | — |
| Primary Bedroom | Main level | 12'4'' x 16'4'' |
| Family room | Main level | 12'11'' x 25'1'' |
| Living room/Dining room | Main level | 25'11'' x 20'4'' |
| Breakfast | Main level | 11'11'' x 12'6'' |
| Kitchen | Main level | 6'5'' x 24'10'' |
| Foyer | Main level | 17'9'' x 7'6'' |
Details
- Sewer
- Municipal sewage system
- Cooling
- Central air conditioning, Ductless
- Fencing
- Fence
- Heating
- Heat Pump, Forced air
- List aor
- Cornerstone
- Stories
- 2
- Basement
- Finished, Full
- Year built
- 1,954
- Appliances
- Window Coverings, Garage door opener
- Directions
- Wilson St West to Fiddlers Green to Cumming Court
- Fireplace
- No
- Lot features
- Paved driveway, Skylight, Gazebo, In-Law Suite, Private Yard
- Water source
- Municipal water
- Pool features
- Inground pool
- Structure type
- House
- Parking features
- Attached Garage
- Tax annual amount
- 7,485.55
- Exterior features
- Brick, Vinyl siding
- Community features
- Quiet Area, High Traffic Area, School Bus
- Foundation details
- Block
- Zoning description
- R2
- Bedrooms above grade
- 4
- Bedrooms below grade
- 2
- Property attached
- No
- Above grade finished area
- 2,094
- Below grade finished area
- 793
More in Ancaster




The trademarks REALTOR®, REALTORS®, and the REALTOR® logo are controlled by The Canadian Real Estate Association (CREA) and identify real estate professionals who are members of CREA. The trademarks MLS®, Multiple Listing Service® and the associated logos are owned by CREA and identify the quality of services provided by real estate professionals who are members of CREA. Listing data is provided by the REALTOR.ca Data Distribution Facility (DDF®) and is deemed reliable but is not guaranteed accurate by CREA.