 1 / 11
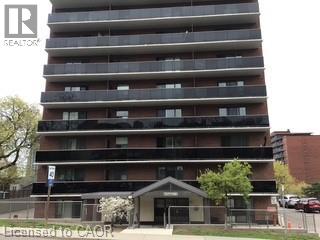
81 CHARLTON Avenue E Unit# 904
Hamilton, Ontario, L8N1Y7
$239,900
Bedrooms
1
Bathrooms
1
Living area
586 square feet
Parking
1
About this property
Sharp looking building in an excellent location by St. Joe's, Go Station, and downtown. This is a walkable neighborhood for any amenities you might desire including the Farmer's market, library and wonderfully diverse restaurants. The kitchen and bathroom have been updated along with the laminate flooring and tile. Walk out from the patio doors and enjoy the balcony with a view of the escarpment. There is laundry in the building. Heat, underground parking, locker, and water are all included in the condo fee. This is a wonderful opportunity especially if you are going to school, work at St. Joes's, or commuting to areas like Toronto. (id:66779)
Rooms
| 4pc Bathroom | Main level | — |
| Bedroom | Main level | 11'2'' x 12'0'' |
| Dining room | Main level | 7'4'' x 7'6'' |
| Kitchen | Main level | 5'7'' x 6'5'' |
| Living room | Main level | 11'7'' x 17'0'' |
Details
- Sewer
- Municipal sewage system
- Cooling
- None
- Heating
- Hot water radiator heat
- List aor
- Cornerstone
- Stories
- 1
- Basement
- None
- Appliances
- Refrigerator, Stove, Window Coverings
- Fireplace
- No
- Lot features
- Southern exposure, Balcony, Laundry- Coin operated
- Water source
- Municipal water
- Structure type
- Apartment
- Association fee
- 744.09
- Parking features
- Underground, Visitor Parking
- Tax annual amount
- 1,512.12
- Exterior features
- Brick Veneer
- Zoning description
- E3
- Bedrooms above grade
- 1
- Bedrooms below grade
- 0
- Property attached
- Yes
- Above grade finished area
- 586
- Association fee includes
- Landscaping, Heat, Water, Insurance, Parking
- Association fee frequency
- Monthly
More in Hamilton

The trademarks REALTOR®, REALTORS®, and the REALTOR® logo are controlled by The Canadian Real Estate Association (CREA) and identify real estate professionals who are members of CREA. The trademarks MLS®, Multiple Listing Service® and the associated logos are owned by CREA and identify the quality of services provided by real estate professionals who are members of CREA. Listing data is provided by the REALTOR.ca Data Distribution Facility (DDF®) and is deemed reliable but is not guaranteed accurate by CREA.