 1 / 25
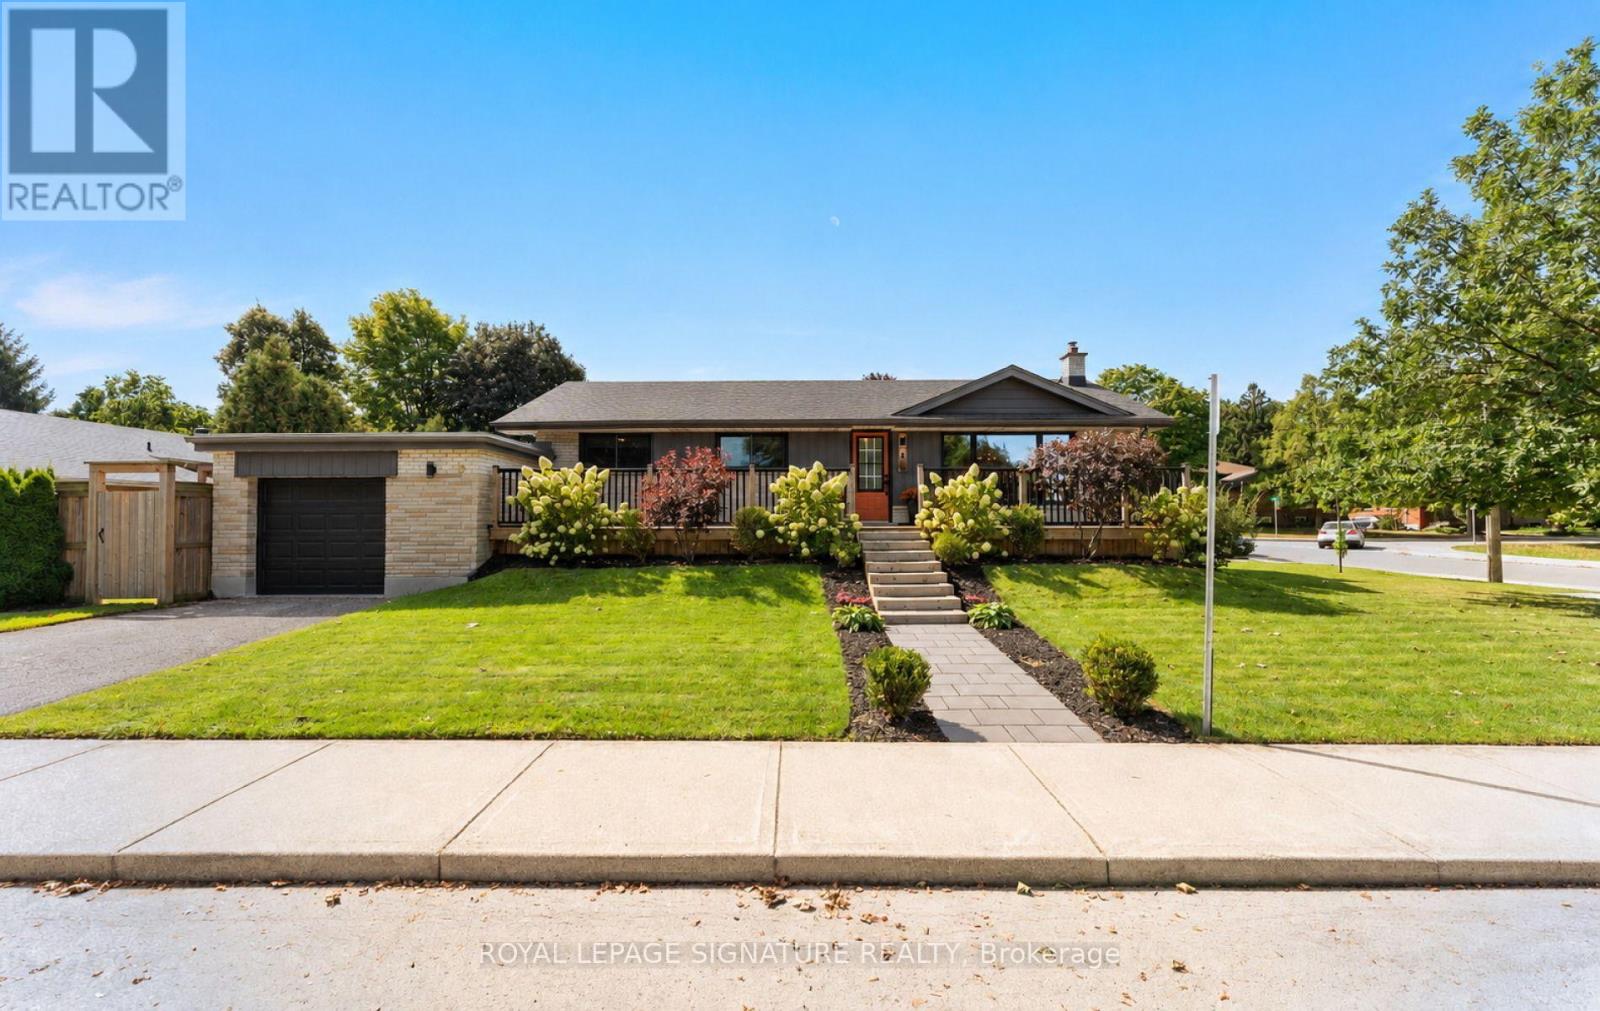
4 ALGOMA CRESCENT
Hamilton (Buchanan), Ontario, L9C1S6
$799,900
Bedrooms
3
Bathrooms
2
Parking
4
About this property
Welcome to this beautifully updated detached bungalow in Hamilton's desirable Buchanan Park community! Extensively renovated & meticulously maintained, this home offers a wonderful blend of modern style, functionality & character. The main floor has been extensively updated (2023), featuring gorgeous European oak hardwood flooring, a custom-designed kitchen with butcher-block countertops, ceramic backsplash, black stainless-steel appliances, black granite sink & breakfast bar, creating a warm & inviting space for everyday living & entertaining. The custom 4-piece bathroom (2023) features a double vanity, upgraded high end fixtures, deep tub with frameless glass door & distinctive ceramic octagon tiles. The primary bedroom is enhanced by a custom built-in closet, offering both style & exceptional organization. The finished basement (2022) provides valuable additional living space, including a renovated rec room with custom built-ins, pot lights, networking & surround-sound wiring, plus a dedicated bedroom, storage room, 4 piece bathroom W/ Massive Laundry Room! Bonus-secret play/storage room. Walk Up to Garage from Basement. Outside, enjoy the private Fully Fenced Backyard W/Custom Deck & Pergola Ready For Entertaining! Fantastic location close to parks, schools, shopping, transit & everyday amenities, this thoughtfully upgraded bungalow is an ideal opportunity for families, downsizers or anyone looking for a move-in-ready home in a well-established Hamilton neighbourhood - Don't Miss it! - See attached for full list of upgrades & features (id:66779)
Rooms
| Bedroom | Main level | — |
| Recreational, Games room | Basement | — |
| Bedroom | Basement | — |
| Laundry room | Basement | — |
| Other | Basement | — |
| Primary Bedroom | Main level | — |
| Kitchen | Main level | — |
| Dining room | Main level | — |
| Living room | Main level | — |
Details
- Sewer
- Sanitary sewer
- Cooling
- Central air conditioning
- Fencing
- Fenced yard
- Heating
- Forced air, Natural gas
- List aor
- Toronto
- Stories
- 1
- Basement
- Finished, Separate entrance, N/A, N/A
- Flooring
- Hardwood, Laminate, Carpeted
- Appliances
- Washer, Refrigerator, Dishwasher, Stove, Dryer, Microwave, Window Coverings, Garage door opener remote(s)
- Directions
- Mohawk Rd W/West 5th Street
- Fireplace
- No
- Water source
- Municipal water
- Structure type
- House
- Parking features
- Attached Garage, Garage
- Tax annual amount
- 5,310.17
- Exterior features
- Brick, Stone
- Foundation details
- Poured Concrete
- Lot size dimensions
- 92 x 53 FT
- Architectural style
- Bungalow
- Bedrooms above grade
- 2
- Bedrooms below grade
- 1
- Property attached
- No
More in Hamilton

The trademarks REALTOR®, REALTORS®, and the REALTOR® logo are controlled by The Canadian Real Estate Association (CREA) and identify real estate professionals who are members of CREA. The trademarks MLS®, Multiple Listing Service® and the associated logos are owned by CREA and identify the quality of services provided by real estate professionals who are members of CREA. Listing data is provided by the REALTOR.ca Data Distribution Facility (DDF®) and is deemed reliable but is not guaranteed accurate by CREA.