 1 / 25
808 - 2900 HIGHWAY 7
Vaughan (Concord), Ontario, L4K0G3
Price on request
Bedrooms
2
Bathrooms
2
Parking
2
About this property
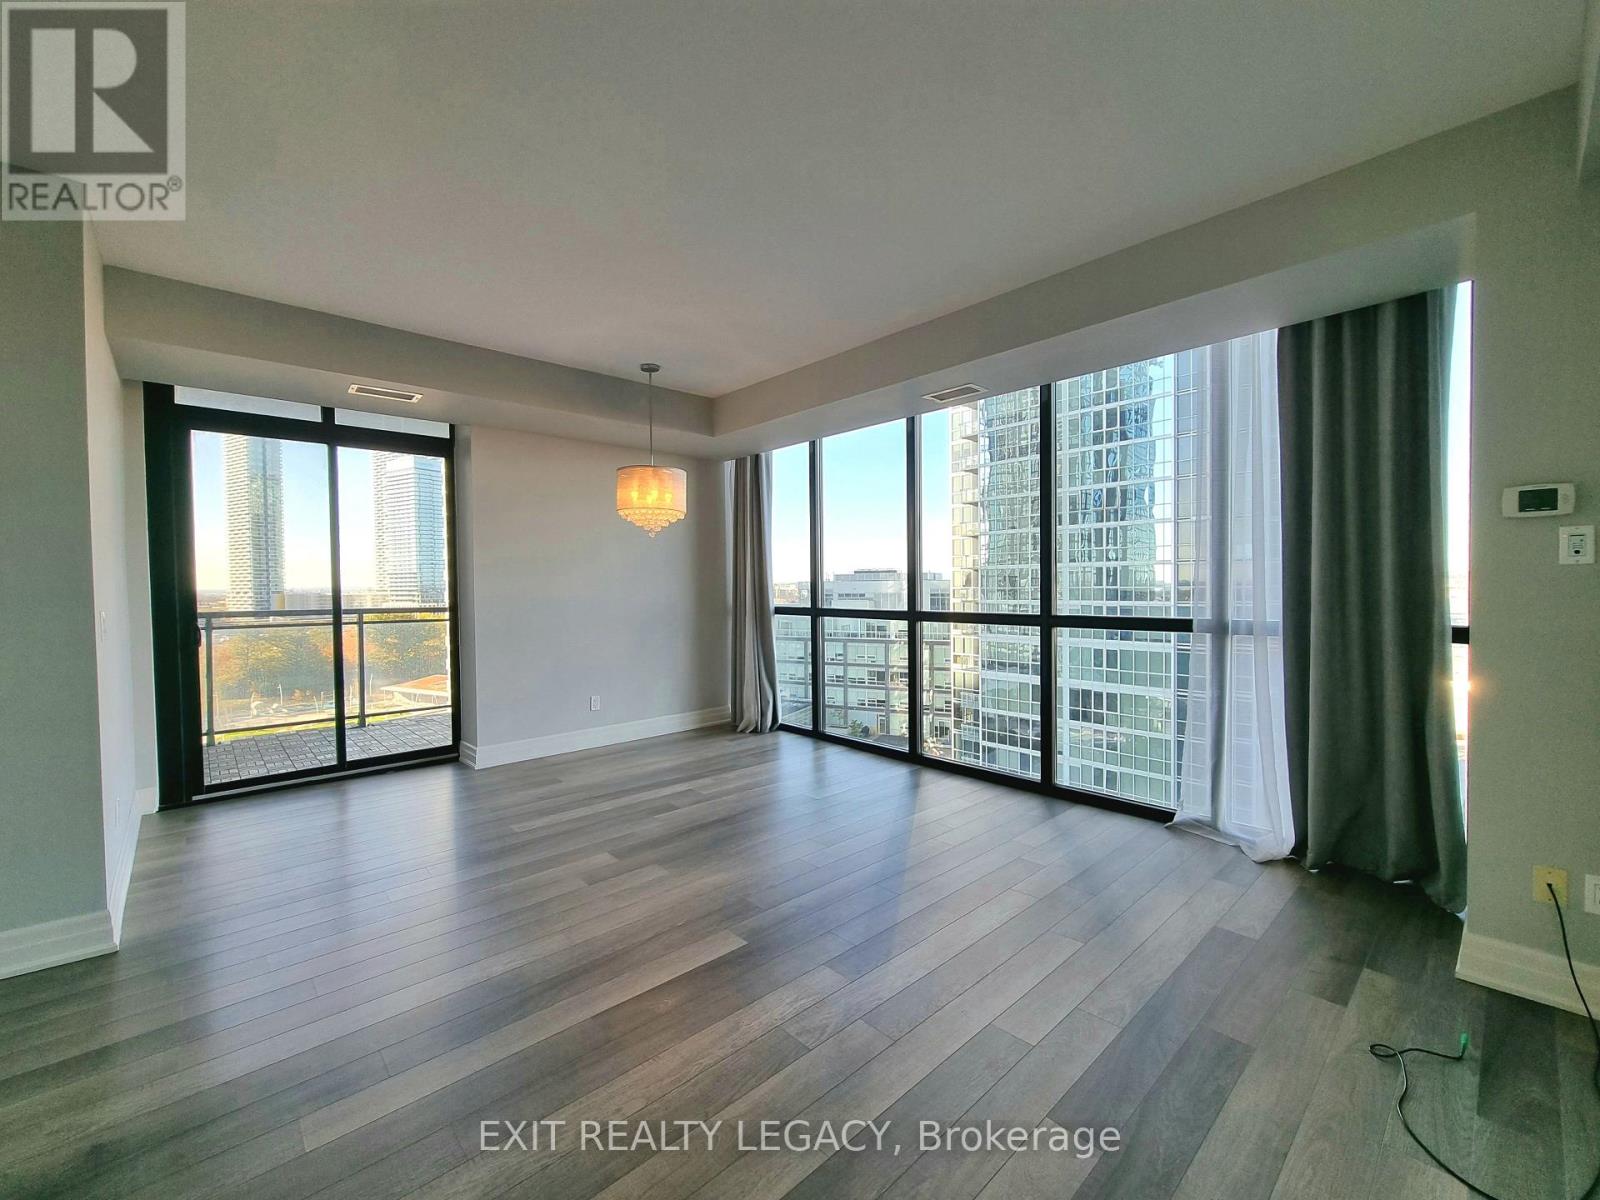
This beautiful 2-bedroom, 2-bathroom, 2 parking, corner unit offers over 900 sq. ft. of living space with an open balcony and beautiful north-west views. The functional split-bedroom layout provides privacy, while the floor-to-ceiling windows let in plenty of natural light. The unit features a modern kitchen with a center island, a primary bedroom with a closet and 4-piece ensuite, and a second bedroom with semi-ensuite access. Enjoy the convenience of two tandem parking spots and a locker, perfect for extra storage. Water and heating included. Located in the heart of Vaughan, you'll be just minutes from public transit, the subway, major highways, schools, shopping, and restaurants. Plus, enjoy the convenience of 24/7 concierge service. (id:66779)
Rooms
| Foyer | Flat | — |
| Kitchen | Flat | — |
| Primary Bedroom | Flat | — |
| Bedroom 2 | Flat | — |
| Living room | Flat | — |
| Dining room | Flat | — |
Details
- Cooling
- Central air conditioning
- Heating
- Forced air, Natural gas
- List aor
- Toronto
- Basement
- None
- Appliances
- Washer, Refrigerator, Dishwasher, Stove, Dryer, Microwave, Window Coverings
- Directions
- Cross Streets: Highway 7 and Jane St. ** Directions: North of Highway 7. Entre from maplecrete rd.
- Fireplace
- No
- Lot features
- Balcony, In suite Laundry
- Structure type
- Apartment
- Association name
- Crossbridge property Management
- Parking features
- Garage, Underground
- Building features
- Storage - Locker, Exercise Centre, Recreation Centre, Security/Concierge
- Exterior features
- Concrete
- Community features
- Pets Allowed With Restrictions
- Bedrooms above grade
- 2
- Property attached
- Yes
More in Vaughan

The trademarks REALTOR®, REALTORS®, and the REALTOR® logo are controlled by The Canadian Real Estate Association (CREA) and identify real estate professionals who are members of CREA. The trademarks MLS®, Multiple Listing Service® and the associated logos are owned by CREA and identify the quality of services provided by real estate professionals who are members of CREA. Listing data is provided by the REALTOR.ca Data Distribution Facility (DDF®) and is deemed reliable but is not guaranteed accurate by CREA.