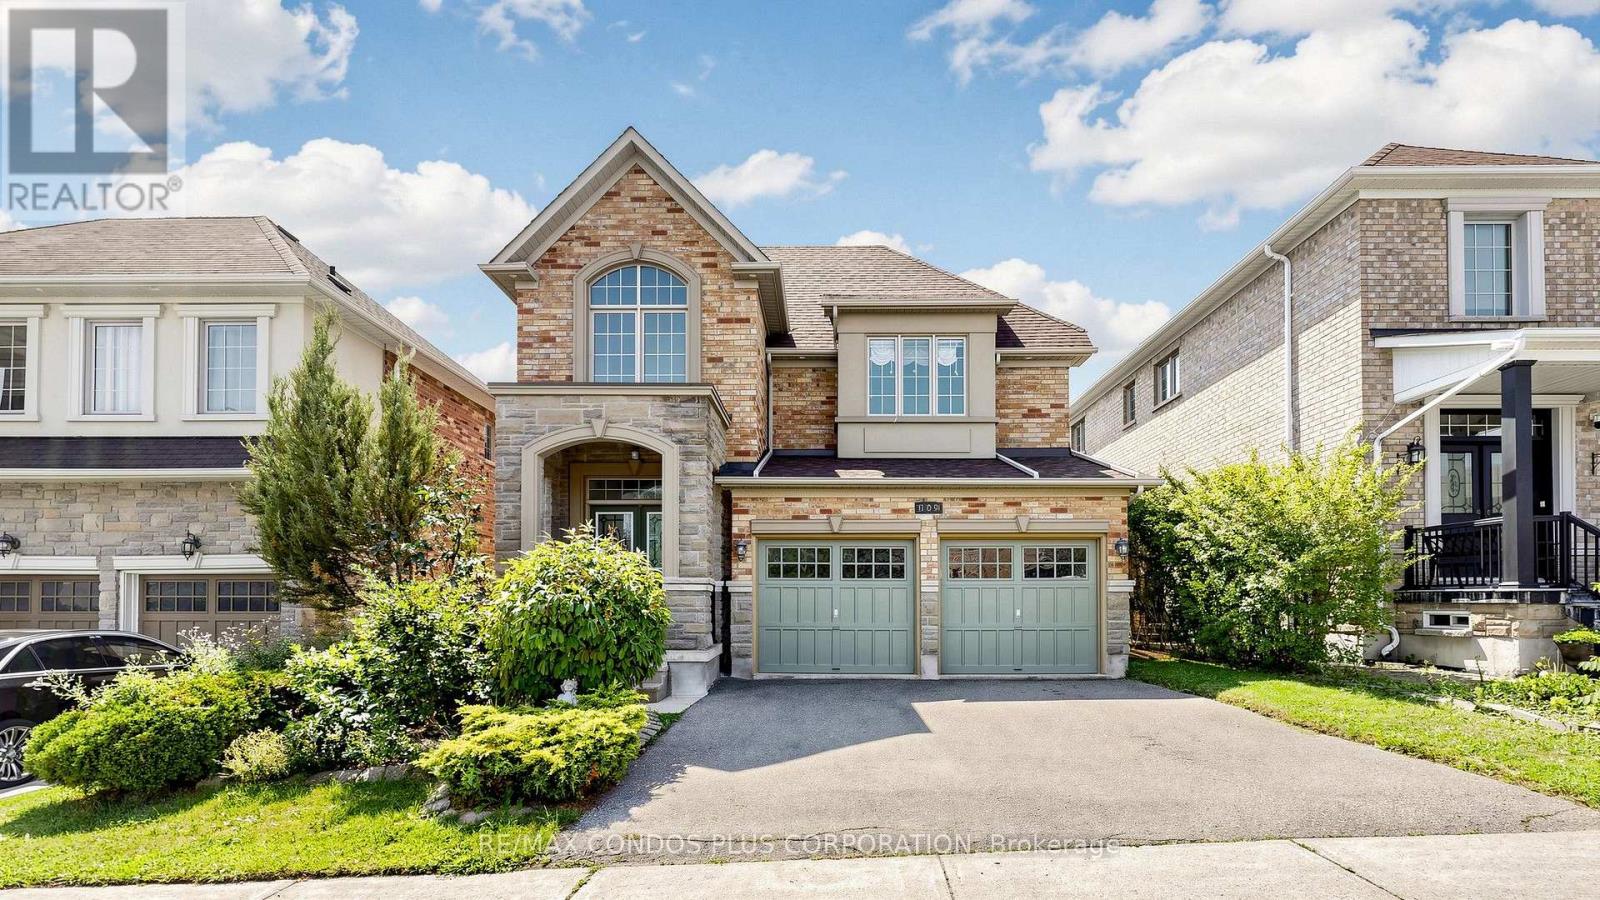
 1 / 25
139 QUEEN FILOMENA AVENUE
Vaughan (Patterson), Ontario, L6A0J1
Price on request
Bedrooms
4
Bathrooms
4
Parking
6
About this property
Welcome to this beautifully maintained 4-bedroom, 4-bathroom detached home in the highly sought-after Upper Thornhill Estates community of Patterson. Featuring a bright and spacious layout with a soaring cathedral ceiling in the foyer and hardwood flooring throughout, this home offers an ideal combination of comfort, style and functionality for family living. The spacious kitchen features stainless steel appliances, granite countertops, backsplash, a large centre island and plenty of cabinet and counter space, opening to the breakfast and family areas. Family room with a gas fireplace, main-floor laundry room, generously sized bedrooms, ensuite bathrooms and a well-designed layout provide plenty of space for the whole family. Enjoy a fully fenced private backyard, perfect for relaxing and outdoor entertaining. Ideally located in an established, family-friendly neighbourhood close to schools, parks, trails, green space, community amenities, shopping and everyday conveniences, with easy access to Hwy 400, Hwy 407, YRT and nearby GO stations. A wonderful opportunity to enjoy spacious family living in one of Patterson's most desirable communities. (id:66779)
Rooms
| Living room | Main level | — |
| Dining room | Main level | — |
| Family room | Main level | — |
| Kitchen | Main level | — |
| Eating area | Main level | — |
| Primary Bedroom | Second level | — |
| Bedroom 2 | Second level | — |
| Bedroom 3 | Second level | — |
| Bedroom 4 | Second level | — |
Details
- Sewer
- Sanitary sewer
- Cooling
- Central air conditioning
- Heating
- Forced air, Natural gas
- List aor
- Toronto
- Stories
- 2
- Basement
- Unfinished, Full
- Flooring
- Hardwood, Ceramic
- Appliances
- Washer, Refrigerator, Dishwasher, Stove, Dryer, Window Coverings
- Directions
- Cross Streets: Bathurst/Major Mackenzie. ** Directions: West of Bathurst/North of Major Mackenzie.
- Fireplace
- Yes
- Water source
- Municipal water
- Structure type
- House
- Parking features
- Attached Garage, Garage
- Building features
- Fireplace(s)
- Exterior features
- Brick, Stone
- Foundation details
- Poured Concrete
- Lot size dimensions
- 41 x 107.3 FT
- Bedrooms above grade
- 4
- Property attached
- No
More in Vaughan

The trademarks REALTOR®, REALTORS®, and the REALTOR® logo are controlled by The Canadian Real Estate Association (CREA) and identify real estate professionals who are members of CREA. The trademarks MLS®, Multiple Listing Service® and the associated logos are owned by CREA and identify the quality of services provided by real estate professionals who are members of CREA. Listing data is provided by the REALTOR.ca Data Distribution Facility (DDF®) and is deemed reliable but is not guaranteed accurate by CREA.