 1 / 25
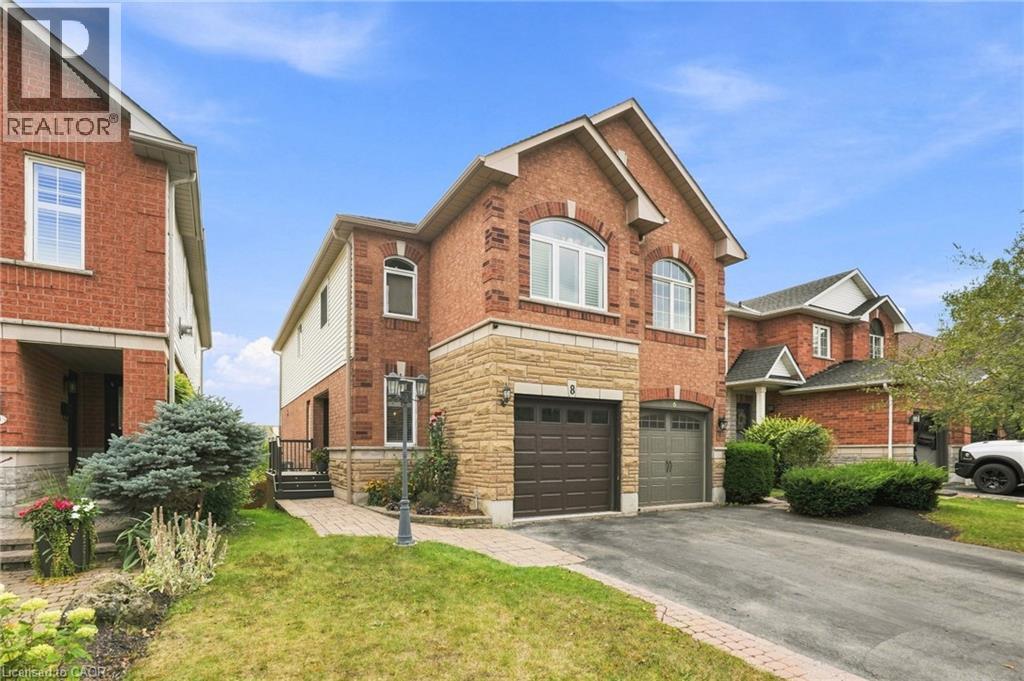
8 SLATER Court
Waterdown, Ontario, L8B0K8
$779,900
Bedrooms
3
Bathrooms
4
Living area
1,601 square feet
Parking
3
Year built
1999
About this property
This fantastic west-Waterdown semi-detached home is fully finished on all three levels with walk-out basement and green space with walking trail behind the home! Nice curb appeal with double length driveway (no sidewalks on that side of the street) for ample parking, interlock walkway leads to a small side deck and entry. Spacious combination living/dining room. Large eat-in kitchen with walk-out to elevated deck. A handy powder room & garage access complete the main level. This home offers three large bedrooms on the second floor, all with walk-in closets. The primary bedroom also features a four-piece ensuite. The front bedroom has a beautiful palladium window. The lower level is fully finished offering a family room with gas fireplace, a convenient three-piece bath, laundry room and a WALK-OUT to another lower deck in the fully fenced back yard. There is also a back gate leads to the beautiful public walking trail; and steps to shopping, restaurants and groceries. Don't be TOO LATE*! *REG TM. RSA (id:66779)
Rooms
| Laundry room | Basement | — |
| 3pc Bathroom | Basement | — |
| Family room | Basement | 14'0'' x 15'0'' |
| 4pc Bathroom | Second level | — |
| Bedroom | Second level | 9'6'' x 13'2'' |
| Bedroom | Second level | 11'8'' x 12'0'' |
| 4pc Ensuite bath | Second level | — |
| Primary Bedroom | Second level | 11'0'' x 15'2'' |
| 2pc Bathroom | Main level | — |
| Living room/Dining room | Main level | 11'6'' x 22'2'' |
| Kitchen | Main level | 12'0'' x 14'0'' |
Details
- Sewer
- Municipal sewage system
- Cooling
- Central air conditioning
- Heating
- Forced air, Natural gas
- List aor
- Cornerstone
- Stories
- 2
- Basement
- Finished, Full
- Year built
- 1,999
- Appliances
- Washer, Refrigerator, Dishwasher, Stove, Dryer, Freezer, Hood Fan, Garage door opener
- Directions
- DUNDAS ST E TO HOLLYBUSH DR TO KILDONAN CRES TO SLATER COURT
- Fireplace
- Yes
- Water source
- Municipal water
- Structure type
- House
- Fireplaces total
- 1
- Parking features
- Attached Garage
- Tax annual amount
- 5,289
- Exterior features
- Brick, Stone, Vinyl siding
- Community features
- School Bus
- Foundation details
- Poured Concrete
- Zoning description
- R6-8
- Architectural style
- Contemporary
- Bedrooms above grade
- 3
- Bedrooms below grade
- 0
- Property attached
- Yes
- Above grade finished area
- 1,601
More in Waterdown

The trademarks REALTOR®, REALTORS®, and the REALTOR® logo are controlled by The Canadian Real Estate Association (CREA) and identify real estate professionals who are members of CREA. The trademarks MLS®, Multiple Listing Service® and the associated logos are owned by CREA and identify the quality of services provided by real estate professionals who are members of CREA. Listing data is provided by the REALTOR.ca Data Distribution Facility (DDF®) and is deemed reliable but is not guaranteed accurate by CREA.