 1 / 25
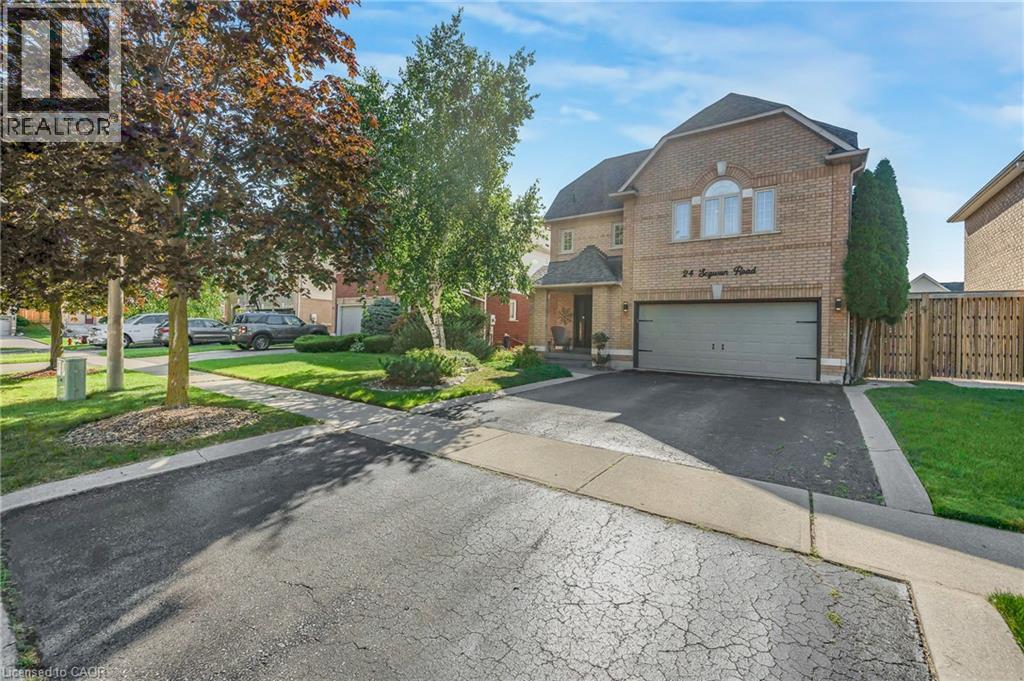
24 SEGWUN Road
Waterdown, Ontario, L8B0K2
Price on request
Bedrooms
4
Bathrooms
4
Living area
1,945 square feet
Parking
4
Year built
1997
About this property
Welcome to 24 Segwun Rd in the heart of Waterdown! This beautifully finished 4-bedroom, 1,945 sq. ft. home offers modern living in a prime family-friendly location-just a short walk to schools, shopping, parks, and trails. The main floor features a bright updated kitchen, spacious dining area, and warm, inviting living spaces. Upstairs includes four generous bedrooms, with a fully finished lower level for added flexibility. The backyard is a true staycation retreat with an in-ground pool, tiki bar, gazebo, and multiple seating areas. A rare turn-key home combining comfort, location, and resort-style outdoor living. (id:66779)
Rooms
| 4pc Bathroom | Second level | 1' x 1' |
| 3pc Bathroom | Basement | 1' x 1' |
| Family room | Basement | 14'10'' x 15'5'' |
| Games room | Basement | 9'11'' x 21'9'' |
| 4pc Bathroom | Second level | 1' x 1' |
| Laundry room | Second level | 7'11'' x 5'7'' |
| Bedroom | Second level | 12'1'' x 9'2'' |
| Bedroom | Second level | 15'7'' x 10'1'' |
| Bedroom | Second level | 12'1'' x 8'10'' |
| Primary Bedroom | Second level | 13'9'' x 16'7'' |
| 2pc Bathroom | Main level | 1' x 1' |
| Living room | Main level | 13'8'' x 11'6'' |
| Dining room | Main level | 9'5'' x 10'8'' |
| Eat in kitchen | Main level | 8'10'' x 20'10'' |
Details
- Sewer
- Municipal sewage system
- Cooling
- Central air conditioning
- Heating
- Forced air, Natural gas
- List aor
- Cornerstone
- Stories
- 2
- Basement
- Finished, Full
- Year built
- 1,997
- Appliances
- Water meter, Garage door opener
- Directions
- Hamilton Street North to Rockhaven Lane to Segwun Road
- Fireplace
- No
- Lot features
- Paved driveway, Gazebo
- Water source
- Municipal water
- Pool features
- Inground pool
- Structure type
- House
- Parking features
- Attached Garage
- Exterior features
- Brick, Vinyl siding
- Community features
- Community Centre
- Foundation details
- Poured Concrete
- Zoning description
- R1
- Architectural style
- Other
- Bedrooms above grade
- 4
- Bedrooms below grade
- 0
- Property attached
- No
- Above grade finished area
- 1,945
More in Waterdown

The trademarks REALTOR®, REALTORS®, and the REALTOR® logo are controlled by The Canadian Real Estate Association (CREA) and identify real estate professionals who are members of CREA. The trademarks MLS®, Multiple Listing Service® and the associated logos are owned by CREA and identify the quality of services provided by real estate professionals who are members of CREA. Listing data is provided by the REALTOR.ca Data Distribution Facility (DDF®) and is deemed reliable but is not guaranteed accurate by CREA.