 1 / 25
8 HEARTH COURT
Niagara-on-the-Lake (Virgil), Ontario, L0S1J0
$969,900
Bedrooms
3
Bathrooms
4
Parking
8
About this property
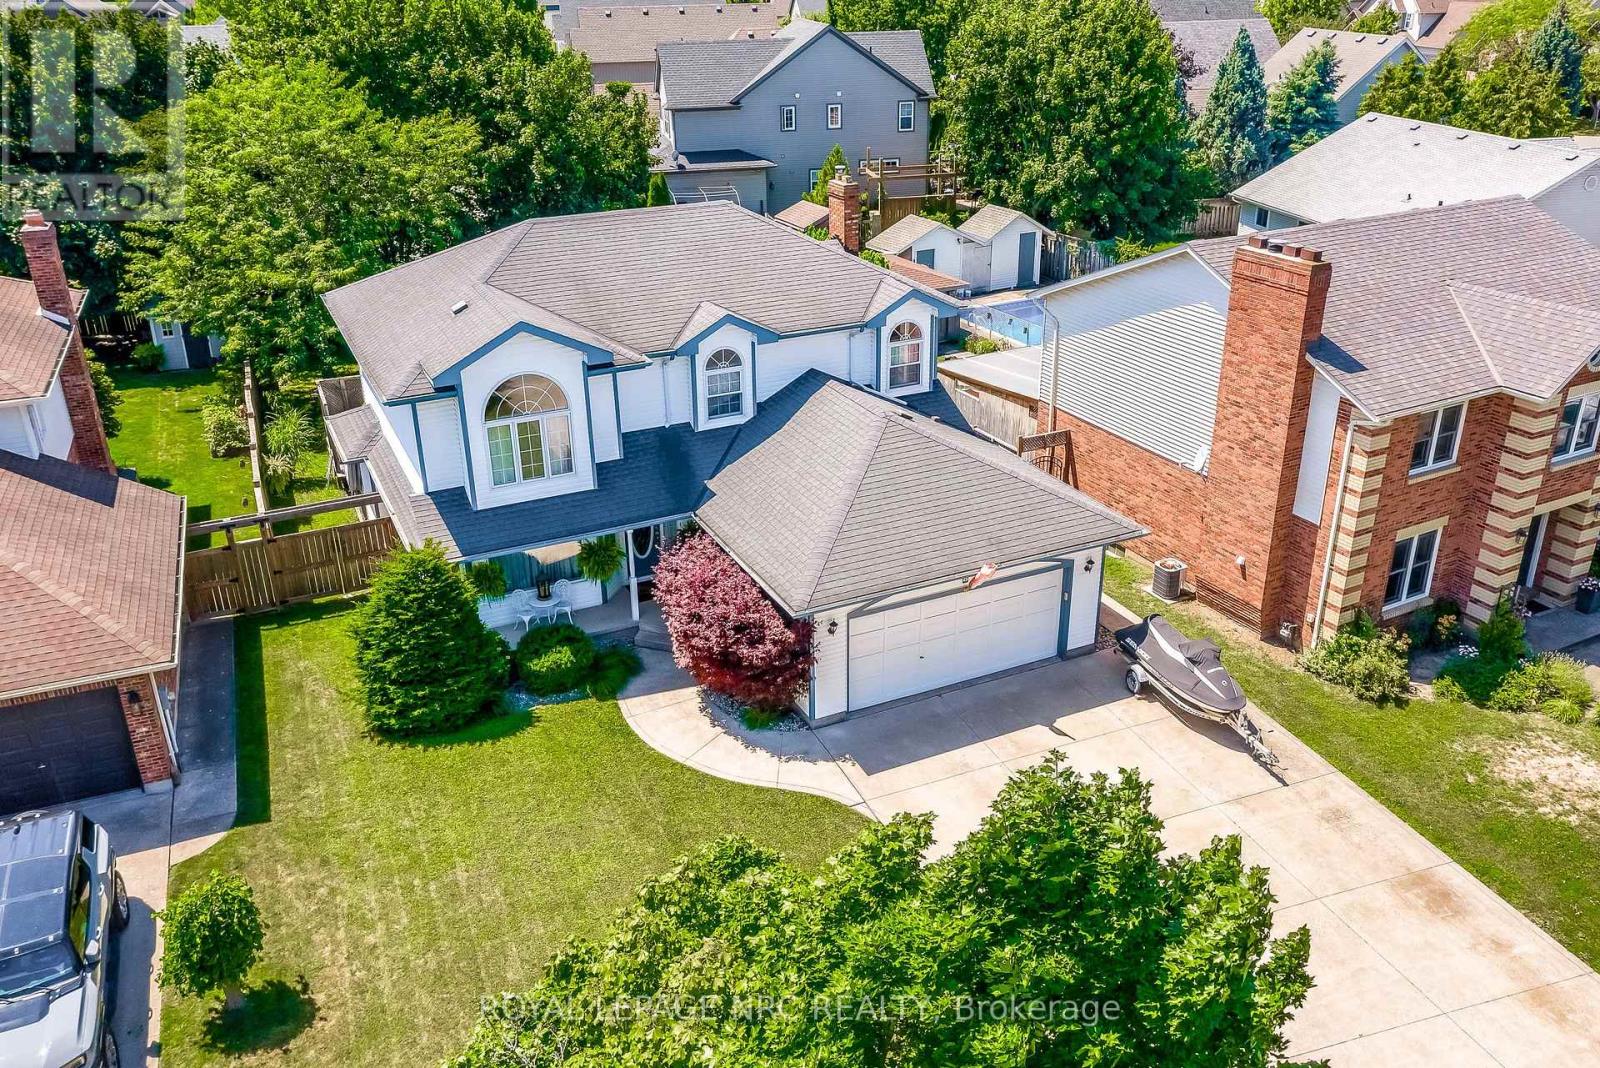
Welcome to your peaceful retreat in the heart of Niagara-on-the-Lake's wine country. Tucked away on a quiet, tree-lined cul-de-sac in the family-friendly Village of Virgil, this beautifully maintained 2,051-square-foot traditional home offers a perfect blend of space, comfort, and curb appeal. A triple-wide concrete driveway and an attached 20' x 20' double garage welcome you home with ultimate convenience.Step onto the cozy front porch overlooking the circular court and into an inviting foyer. Elegant double French doors open to a bright living room anchored by a large bay window, flowing seamlessly into the formal dining room for effortless entertaining. The oak kitchen features a breakfast nook that opens into a sunken family room, complete with a gas fireplace and serene green views of the backyard. The main floor is rounded out with a 2-piece powder room, a functional back hallway with laundry, and direct inside access to the garage.Upstairs, the clever split-wing layout provides maximum privacy. One wing houses two spacious bedrooms and a 4-piece main bath, while the opposite side is dedicated entirely to a massive primary retreat. This private oasis features a walk-in closet and a 4-piece ensuite with a deep soaker tub.The fully finished lower level provides exceptional versatility, boasting an additional living area, a recreation room with a custom bar, a 3-piece bath, and plenty of dedicated utility and storage space. Step outside to your private backyard oasis, where a 20' x 15' back deck overlooks a lush yard framed by mature trees. A 10' x 12' storage shed equipped with hydro completes this incredible outdoor setup.Located just minutes away from the boutique shops of Old Town Niagara-on-the-Lake, St. Catharines, and the excitement of Niagara Falls, this property delivers the ideal lifestyle balance you've been looking for. (id:66779)
Rooms
| Foyer | Main level | — |
| Bathroom | Second level | — |
| Primary Bedroom | Second level | — |
| Bathroom | Second level | — |
| Living room | Main level | — |
| Great room | Basement | — |
| Recreational, Games room | Basement | — |
| Other | Basement | — |
| Utility room | Basement | — |
| Cold room | Basement | — |
| Bathroom | Basement | — |
| Dining room | Main level | — |
| Kitchen | Main level | — |
| Eating area | Main level | — |
| Family room | Main level | — |
| Laundry room | Main level | — |
| Bathroom | Main level | — |
| Bedroom | Second level | — |
| Bedroom | Second level | — |
Details
- Sewer
- Sanitary sewer
- Cooling
- Central air conditioning
- Heating
- Forced air, Natural gas
- List aor
- Niagara
- Stories
- 2
- Basement
- Finished, N/A
- Appliances
- Washer, Refrigerator, Water meter, Hot Tub, Dishwasher, Stove, Dryer, Garage door opener remote(s)
- Directions
- Cross Streets: Frontier & Hearth. ** Directions: Line 2 to Brodeaux Drive, right on Frontier, right onto Hearth.
- Fireplace
- Yes
- Lot features
- Flat site
- Water source
- Municipal water
- Structure type
- House
- Fireplaces total
- 1
- Parking features
- Attached Garage, Garage
- Tax annual amount
- 5,810
- Building features
- Fireplace(s)
- Exterior features
- Vinyl siding
- Foundation details
- Poured Concrete
- Lot size dimensions
- 62.3 x 146 FT
- Zoning description
- R1
- Bedrooms above grade
- 3
- Property attached
- No
More in Niagara-on-the-Lake

The trademarks REALTOR®, REALTORS®, and the REALTOR® logo are controlled by The Canadian Real Estate Association (CREA) and identify real estate professionals who are members of CREA. The trademarks MLS®, Multiple Listing Service® and the associated logos are owned by CREA and identify the quality of services provided by real estate professionals who are members of CREA. Listing data is provided by the REALTOR.ca Data Distribution Facility (DDF®) and is deemed reliable but is not guaranteed accurate by CREA.