 1 / 25
724 LINE 3 ROAD S
Niagara-on-the-Lake (Virgil), Ontario, L0S1J0
$1,375,000
Bedrooms
4
Bathrooms
3
Parking
25
About this property
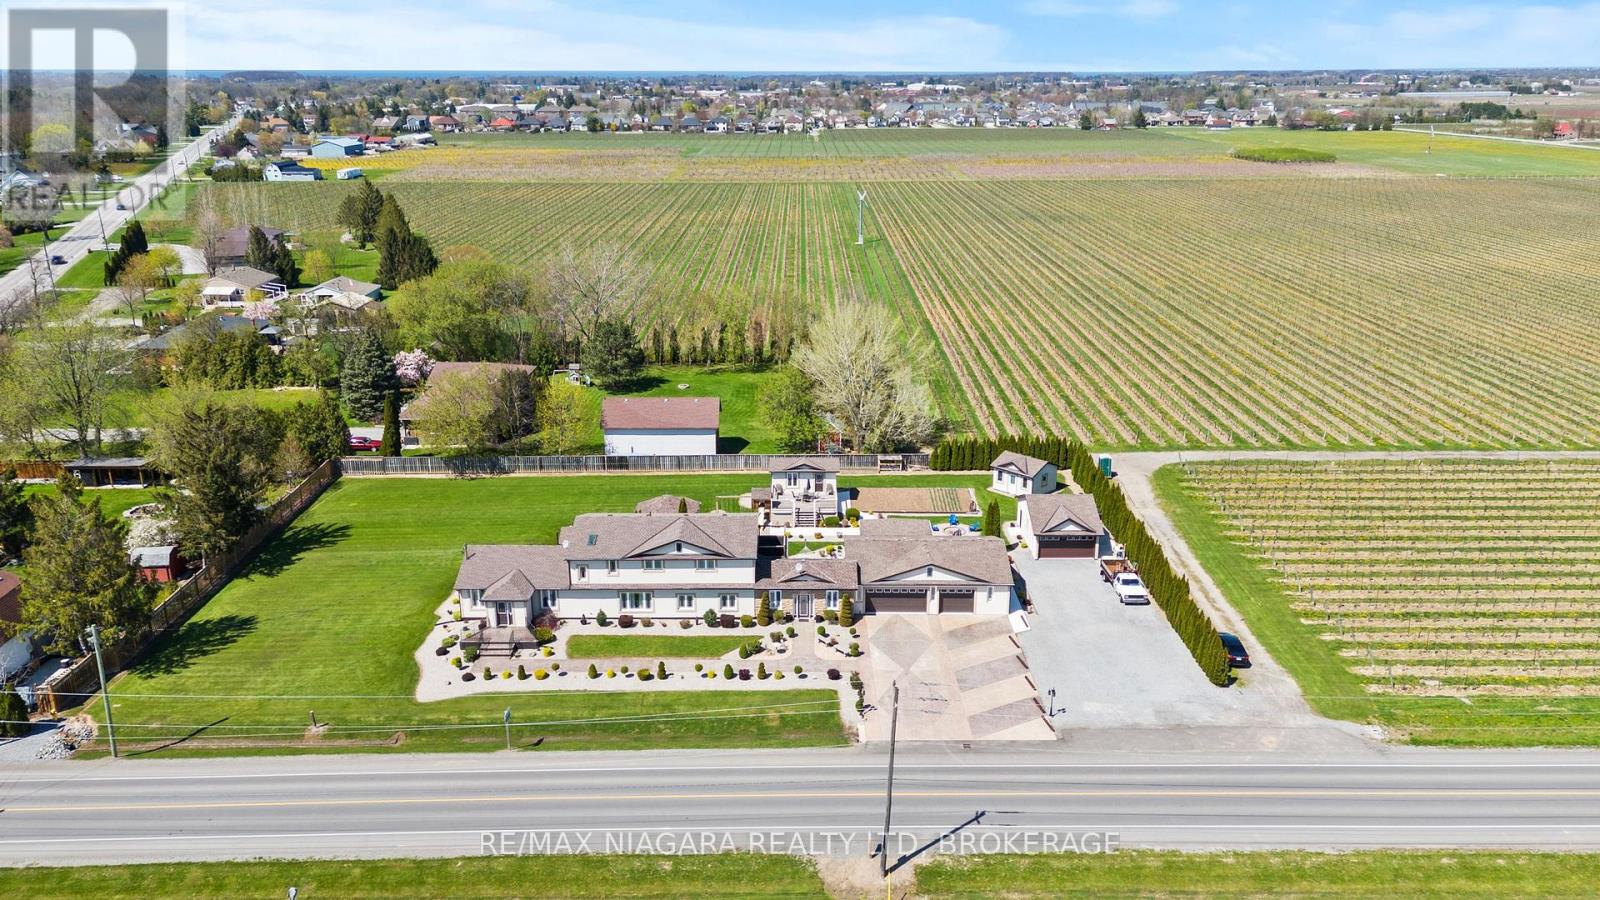
A remarkable opportunity to own a true legacy property in the heart of Niagara-on-the-Lake's renowned wine country-offered at an exceptional price for a home of this size, setting, and acreage.Surrounded by picturesque vineyards and peaceful countryside, this impressive 3,700 sq. ft. two-storey home sits on a full one-acre lot, offering an incredible combination of space, privacy, and long-term potential. Featuring four bedrooms, two-and-a-half bathrooms, multiple living areas, and generously sized principal rooms, the home provides a comfortable and versatile layout for family living, entertaining, and future customization.The spacious kitchen connects naturally with the main living areas, while the oversized garage and ample parking provide plenty of room for vehicles, recreational equipment, hobbies, or additional storage.Outside, mature landscaping, productive vegetable gardens, and several useful outbuildings add even more character and functionality. These spaces could be used as workshops, studios, hobby areas, or extra storage.Properties of this scale and character are increasingly rare in Niagara-on-the-Lake. With its substantial home, one-acre setting, versatile outbuildings, and remarkable price point, this is a unique opportunity to secure a countryside property that can be enjoyed for generations. (id:66779)
Rooms
| Bedroom | Second level | — |
| Recreational, Games room | Basement | — |
| Bathroom | Second level | — |
| Dining room | Main level | — |
| Bathroom | Main level | — |
| Bathroom | Second level | — |
| Family room | Main level | — |
| Primary Bedroom | Second level | — |
| Bedroom | Second level | — |
| Den | Main level | — |
| Living room | Main level | — |
| Foyer | Main level | — |
| Bedroom | Second level | — |
| Kitchen | Main level | — |
Details
- Sewer
- Septic System
- Cooling
- Central air conditioning
- Heating
- Forced air, Natural gas
- List aor
- Niagara
- Stories
- 2
- Basement
- Partially finished, N/A
- Appliances
- Washer, Refrigerator, Dishwasher, Stove, Range, Dryer
- Directions
- Cross Streets: FOUR MILE CREEK RD & LINE 3. ** Directions: Four Mile Creek to Line 3.
- Fireplace
- Yes
- Lot features
- Conservation/green belt
- Water source
- Municipal water
- Structure type
- House
- Parking features
- Attached Garage, Garage
- Tax annual amount
- 6,868.61
- Building features
- Fireplace(s)
- Exterior features
- Brick, Stucco
- Community features
- School Bus, Community Centre
- Foundation details
- Block
- Lot size dimensions
- 260.2 x 167.9 FT
- Zoning description
- A
- Bedrooms above grade
- 4
- Property attached
- No
More in Niagara-on-the-Lake

The trademarks REALTOR®, REALTORS®, and the REALTOR® logo are controlled by The Canadian Real Estate Association (CREA) and identify real estate professionals who are members of CREA. The trademarks MLS®, Multiple Listing Service® and the associated logos are owned by CREA and identify the quality of services provided by real estate professionals who are members of CREA. Listing data is provided by the REALTOR.ca Data Distribution Facility (DDF®) and is deemed reliable but is not guaranteed accurate by CREA.