 1 / 25
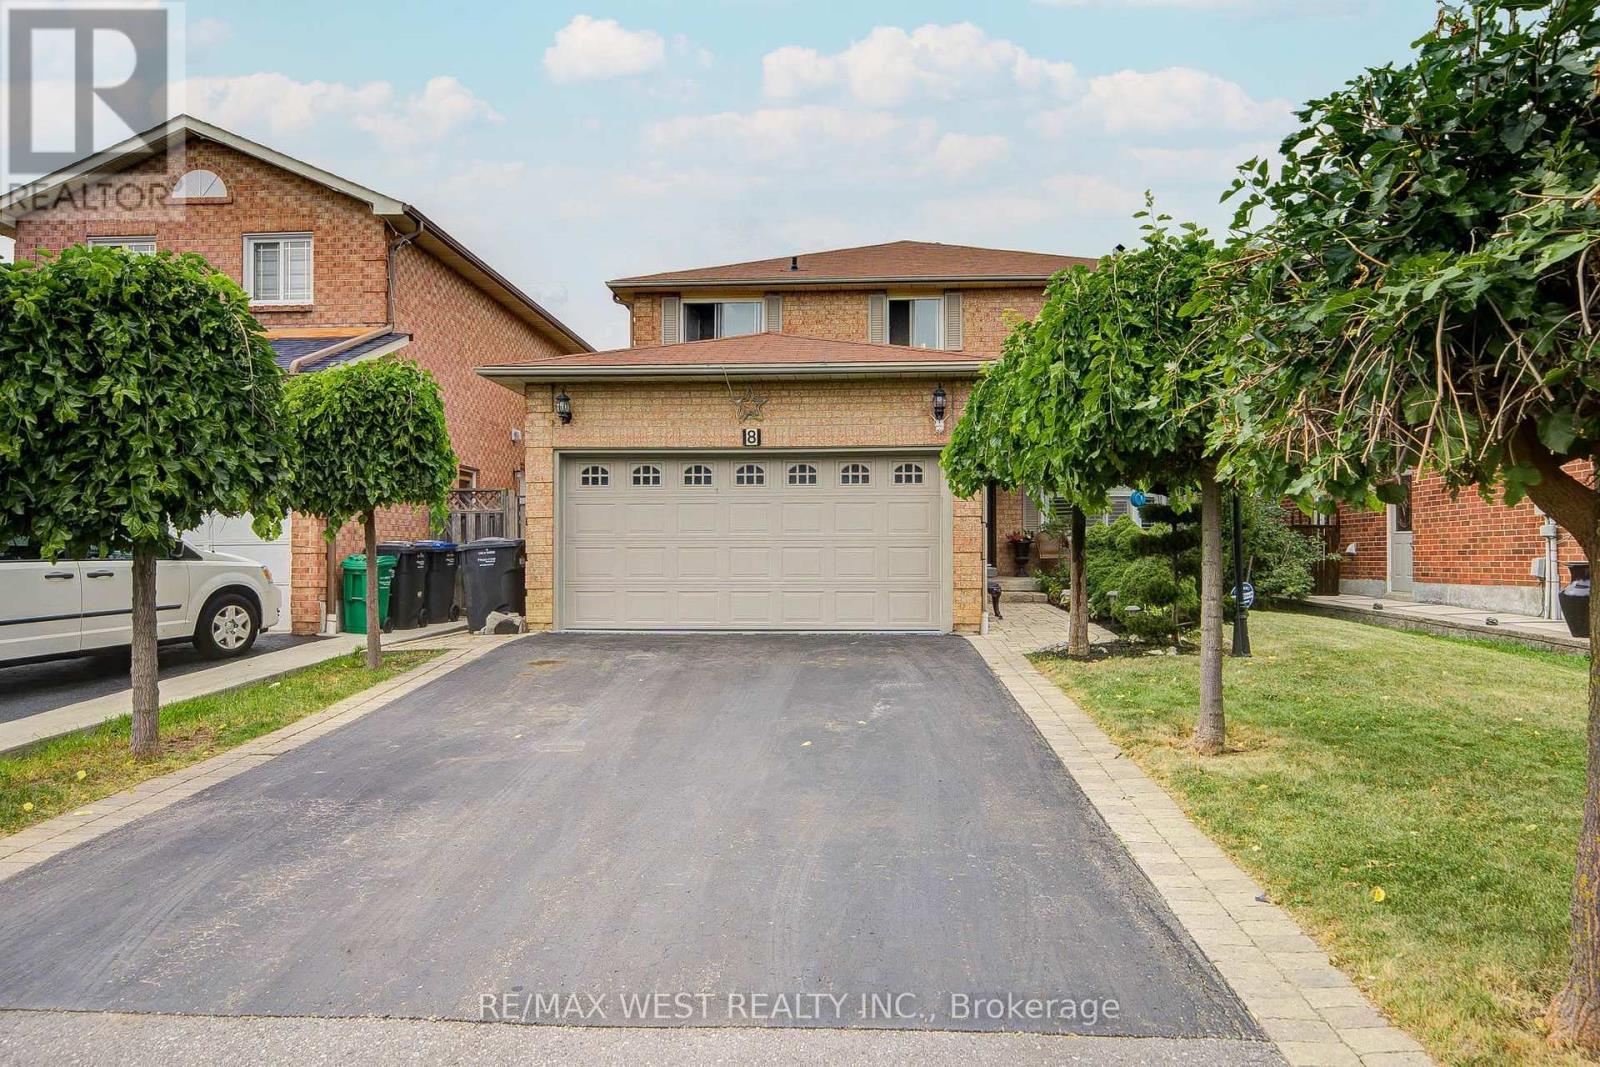
8 BALLYCASTLE CRESCENT
Brampton (Heart Lake West), Ontario, L6Z2V5
$1,025,000
Bedrooms
4
Bathrooms
4
Parking
6
About this property
Welcome to this beautifully maintained family home! Grand foyer with impressive circular staircase, 4 spacious bedrooms, 4 baths, hardwood floors & finished basement. Enjoy the manicured lawn, interlock walkways, a large entertainer's deck, no sidewalk & double garage. Finished basement features an open-concept L-shaped rec room, renovated 3-pc bath with large glass shower, cold cellar & separate pantry. A wonderful family home offering space, comfort & pride of ownership! This is a must see! * Some Bedroom Photos Are Virtually Stage* (id:66779)
Rooms
| Living room | Main level | — |
| Dining room | Main level | — |
| Family room | Main level | — |
| Kitchen | Main level | — |
| Primary Bedroom | Upper Level | — |
| Bedroom 2 | Upper Level | — |
| Bedroom 3 | Upper Level | — |
| Bedroom 4 | Upper Level | — |
| Recreational, Games room | Lower level | — |
Details
- Sewer
- Sanitary sewer
- Cooling
- Central air conditioning
- Heating
- Forced air, Natural gas
- List aor
- Toronto
- Stories
- 2
- Tax year
- 2,025
- Basement
- Finished, N/A
- Flooring
- Hardwood
- Appliances
- Washer, Refrigerator, Dishwasher, Stove, Dryer, Window Coverings
- Directions
- Bovaird/Conestoga Dr
- Fireplace
- No
- Lot features
- Carpet Free
- Water source
- Municipal water
- Structure type
- House
- Parking features
- Garage
- Tax annual amount
- 6,454.91
- Exterior features
- Brick
- Foundation details
- Unknown
- Lot size dimensions
- 41 x 100.1 FT
- Bedrooms above grade
- 4
- Property attached
- No
More in Brampton

The trademarks REALTOR®, REALTORS®, and the REALTOR® logo are controlled by The Canadian Real Estate Association (CREA) and identify real estate professionals who are members of CREA. The trademarks MLS®, Multiple Listing Service® and the associated logos are owned by CREA and identify the quality of services provided by real estate professionals who are members of CREA. Listing data is provided by the REALTOR.ca Data Distribution Facility (DDF®) and is deemed reliable but is not guaranteed accurate by CREA.