 1 / 18
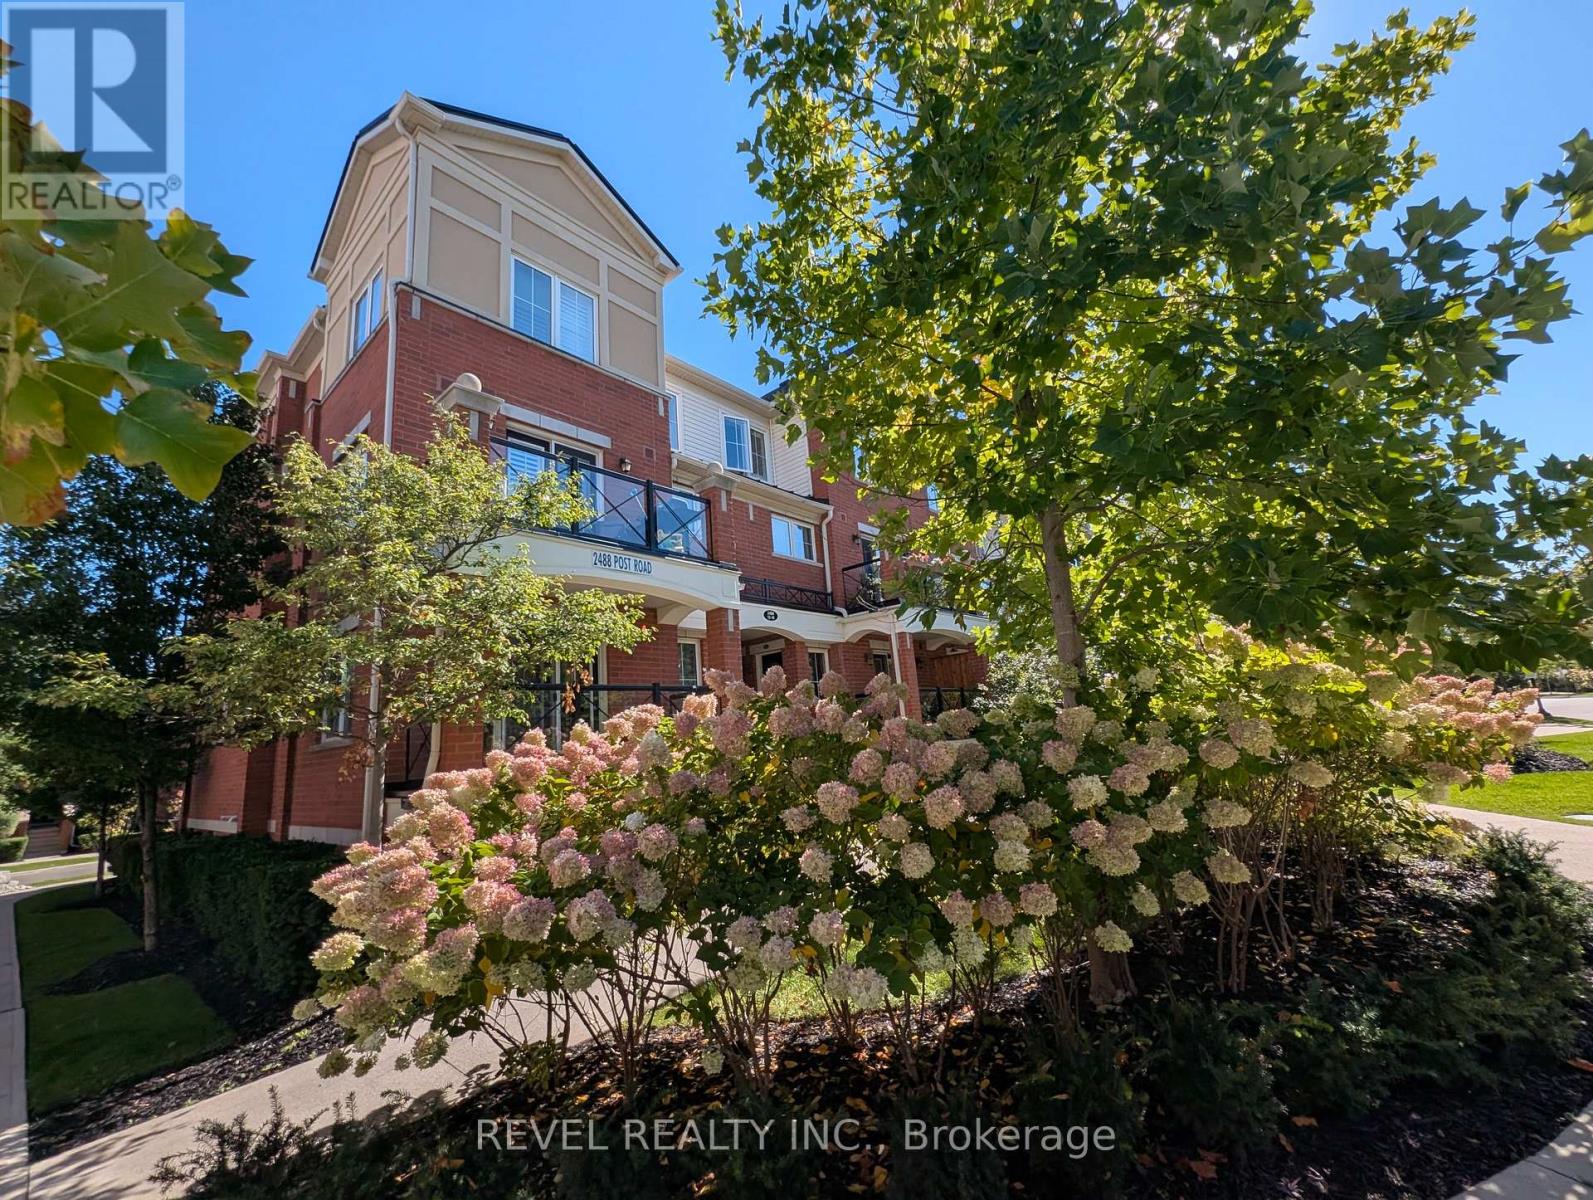
8 - 2488 POST ROAD
Oakville (RO River Oaks), Ontario, L6H0G6
Price on request
Bedrooms
2
Bathrooms
2
Parking
1
About this property
Spacious and bright 2 bedroom, 2-level upper unit for lease in a beautiful complex in the Uptown Core / River Oaks area of Oakille. You can walk to EVERYTHING you need in the area, and you're only minutes to the 407 to the north and the QEW to the south and GO transit. Don't settle for one of the lower units with rooms below ground - you deserve the fresh air and natural light offered in these upper units. The home is well maintained, yet not overly upgraded to keep things more affordable for you on a monthly basis. Of COURSE you get granite counters and stainless steel appliances - and a super bright balcony... and modern flooring with no carpet in any of the rooms. YES there's underground parking here to stay out of the snow - and a locker for even more storage! Halton Police is right across the street, so you KNOW yo'ure in the safest area - especially when you take you daily walks to Memorial Park, or to grab a few groceries - you're literally a 4 minute walk from everything! Saftey, convenience, and affordability, the three things MOST people look for in their next home (id:66779)
Rooms
| Great room | Second level | — |
| Kitchen | Second level | — |
| Partial bathroom | Second level | — |
| Primary Bedroom | Third level | — |
| Bedroom 2 | Third level | — |
| Bathroom | Third level | — |
| Laundry room | Third level | — |
Details
- Cooling
- Central air conditioning
- Heating
- Forced air, Natural gas
- List aor
- Toronto
- Basement
- None
- Flooring
- Laminate
- Appliances
- Water Heater
- Directions
- Cross Streets: Dundas St E & Sixth Line. ** Directions: Dundas to Post Rd.
- Fireplace
- No
- Lot features
- Balcony
- Structure type
- Row / Townhouse
- Association name
- N/A
- Parking features
- Garage, Underground
- Building features
- Storage - Locker, Visitor Parking
- Exterior features
- Brick
- Community features
- Pets not Allowed
- Bedrooms above grade
- 2
- Property attached
- Yes
More in Oakville

The trademarks REALTOR®, REALTORS®, and the REALTOR® logo are controlled by The Canadian Real Estate Association (CREA) and identify real estate professionals who are members of CREA. The trademarks MLS®, Multiple Listing Service® and the associated logos are owned by CREA and identify the quality of services provided by real estate professionals who are members of CREA. Listing data is provided by the REALTOR.ca Data Distribution Facility (DDF®) and is deemed reliable but is not guaranteed accurate by CREA.