 1 / 25
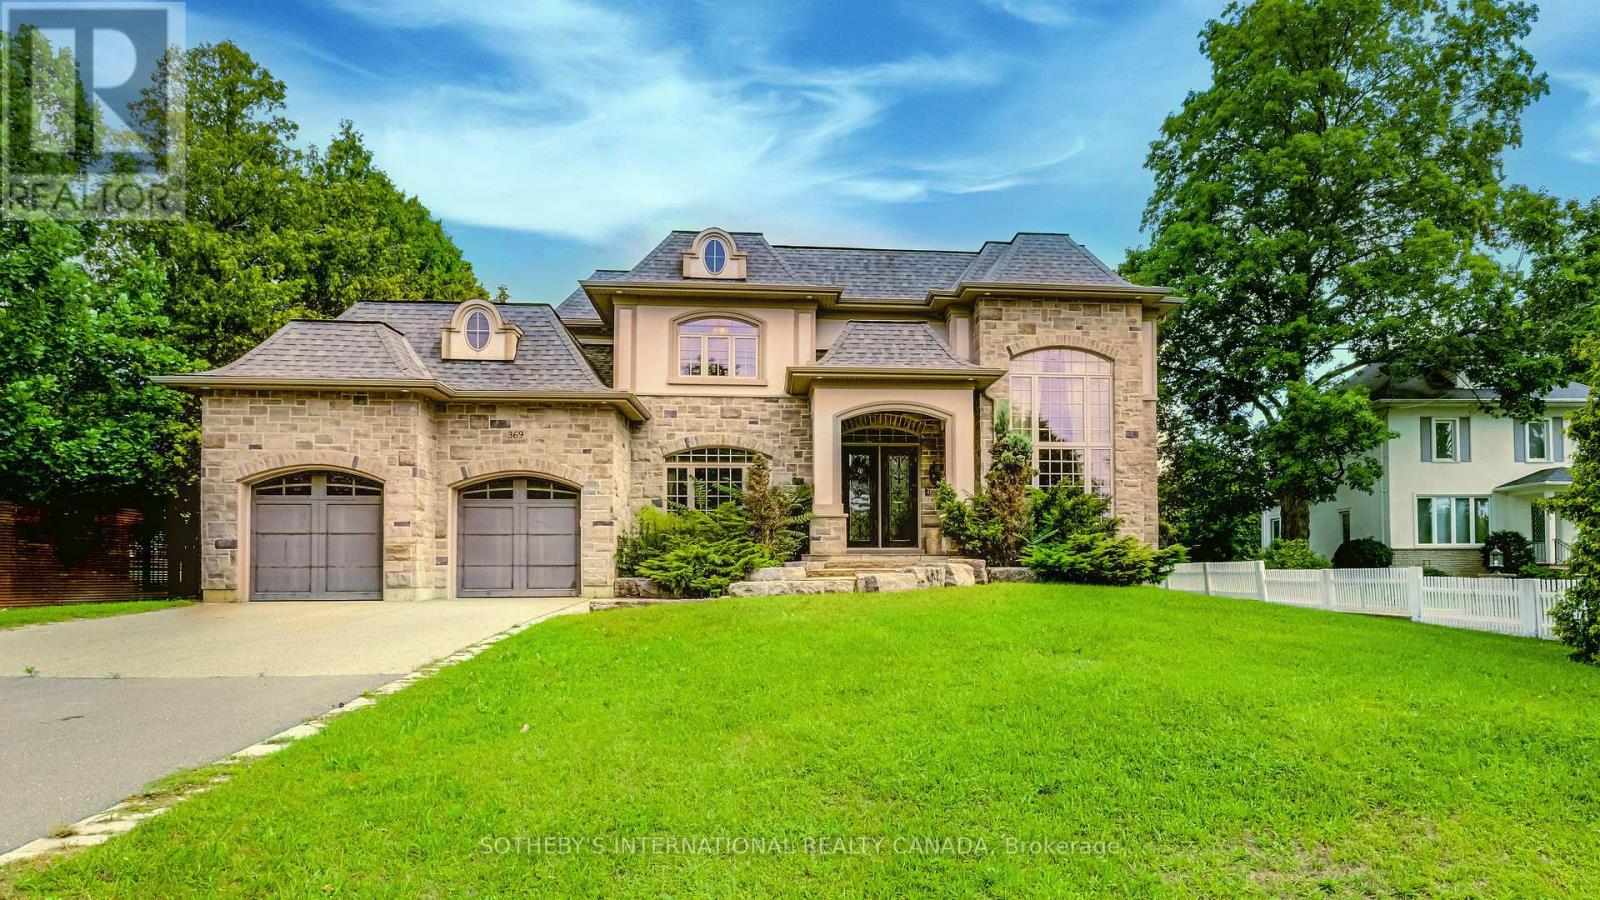
369 LEES LANE
Oakville (WO West), Ontario, L6L4S4
Price on request
Bedrooms
4
Bathrooms
6
Parking
6
About this property
Nestled on a premium, ultra-private lot just minutes from Lake Ontario and the prestigious Appleby College, this spectacular custom-built estate redefines luxury living.From the grand foyer-featuring a striking circular staircase, statement chandelier, and large-format porcelain tile-the home transitions seamlessly into spaces designed for both high-end entertaining and modern utility. Property Highlights: Main Level: A formal living room with a feature fireplace, private library, and a functional mudroom with direct garage access.The Core: An open-concept chef's kitchen and breakfast area that flows into a sun-drenched family room, offering direct access to an expansive, private backyard oasis. Upper Level Sanctuary: Four bedrooms, each designed as a private suite with its own dedicated walk-in closet and en-suite bathroom. Three bedrooms enjoy direct access to a massive upper-level terrace. Architectural Detail: Impeccable finishes across all levels, highlighted by elegant crown moulding and premium materials. (id:66779)
Rooms
| Living room | Ground level | — |
| Recreational, Games room | Basement | — |
| Family room | Ground level | — |
| Library | Ground level | — |
| Dining room | Ground level | — |
| Kitchen | Ground level | — |
| Mud room | Ground level | — |
| Bedroom 2 | Second level | — |
| Bedroom 3 | Second level | — |
| Bedroom 4 | Second level | — |
| Primary Bedroom | Second level | — |
Details
- Sewer
- Sanitary sewer
- Cooling
- Central air conditioning
- Heating
- Forced air, Natural gas
- List aor
- Toronto
- Stories
- 2
- Basement
- Finished, Full
- Appliances
- Washer, Refrigerator, Central Vacuum, Dishwasher, Range, Dryer, Window Coverings, Garage door opener remote(s)
- Directions
- Cross Streets: Rebecca St and Lees Lane. ** Directions: Please follow your GPS.
- Fireplace
- Yes
- Lot features
- Carpet Free
- Water source
- Municipal water
- Structure type
- House
- Parking features
- Attached Garage, Garage
- Building features
- Fireplace(s)
- Exterior features
- Brick, Stone
- Foundation details
- Concrete
- Bedrooms above grade
- 4
- Property attached
- No
More in Oakville

The trademarks REALTOR®, REALTORS®, and the REALTOR® logo are controlled by The Canadian Real Estate Association (CREA) and identify real estate professionals who are members of CREA. The trademarks MLS®, Multiple Listing Service® and the associated logos are owned by CREA and identify the quality of services provided by real estate professionals who are members of CREA. Listing data is provided by the REALTOR.ca Data Distribution Facility (DDF®) and is deemed reliable but is not guaranteed accurate by CREA.