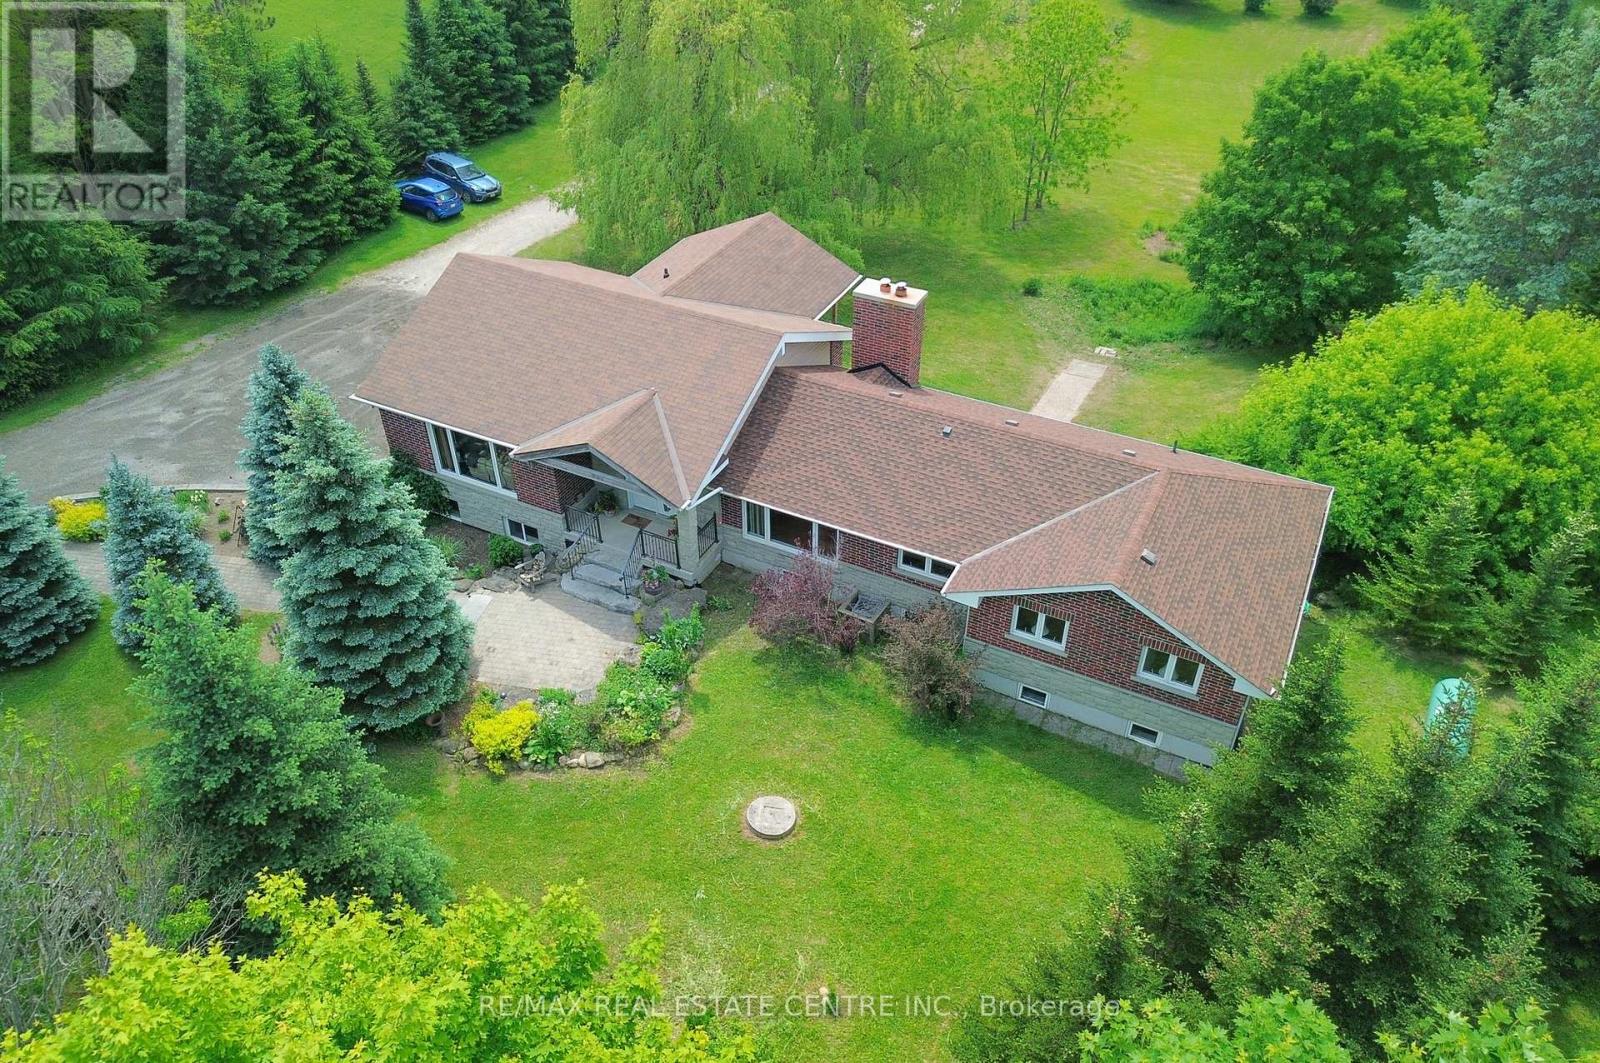
 1 / 25
793044 3RD LINE
Mono, Ontario, L9W2Z2
$1,499,000
Bedrooms
4
Bathrooms
2
Parking
32
About this property
Private tree lined driveway takes you to this Picturesque park like setting on paved road. Peaceful living in a very sought after neighborhood. Welcome to an outstanding 2000 sq feet 3 + 1 bedrooms on 10 acres just outside of Orangeville in township of Mono. Just minutes to Hockley Valley Resort and Adamo Winery perfect for ski enthusiasts, Open concept main level with vaulted ceilings & custom kitchen with solid cherry doors and granite countertop and a large island plus walk out to 12'x20' deck overlooking nature, toe kick vacuum in the kitchen . Foyer features heated floor, hardwood floor throughout the house. Separate dining room with wood burning fireplace/insert. Specious main bedroom with custom build wardrobe, 2nd bedroom offers build in closet, built in shelves and bed combo. Lower level features 2nd bathroom, family room with wood burning fireplace/insert and walk out to patio, 4th bedroom and a 2nd kitchen for those larger family events. Property also features an auxiliary 40'x65' building (2600 sq feet ) with 12'x65' storage loft 12'w x 10'h door, cement floor, a handyman's dream, plus additional 20'x40' smaller storage. endless walking trails through the woods. Just few minutes to hospital and to amenities, golf, Athlete institute training Centre and so much more. (id:66779)
Rooms
| Kitchen | Main level | — |
| Living room | Main level | — |
| Dining room | Main level | — |
| Bedroom | Main level | — |
| Bedroom 2 | Main level | — |
| Bedroom 3 | Main level | — |
| Family room | Lower level | — |
| Kitchen | Lower level | — |
| Bedroom 4 | Lower level | — |
Details
- Sewer
- Septic System
- Cooling
- Central air conditioning
- Heating
- Forced air, Propane
- List aor
- Toronto
- Stories
- 1
- Basement
- Apartment in basement, Walk out, N/A, N/A
- Flooring
- Tile, Hardwood
- Utilities
- Electricity
- Appliances
- Washer, Refrigerator, Central Vacuum, Dishwasher, Stove, Range, Oven, Dryer, Cooktop, Freezer
- Directions
- Cross Streets: high 9/3rd line EHS. ** Directions: High # 10/ 3rd Line EHS.
- Fireplace
- Yes
- Lot features
- Wooded area, Carpet Free, In-Law Suite
- Structure type
- House
- Fireplaces total
- 2
- Parking features
- Garage
- Tax annual amount
- 8,354
- Exterior features
- Brick
- Fireplace features
- Woodstove
- Foundation details
- Concrete
- Lot size dimensions
- 208.4 x 2107 FT
- Zoning description
- Residential
- Architectural style
- Bungalow
- Bedrooms above grade
- 3
- Bedrooms below grade
- 1
- Property attached
- No
More in Mono
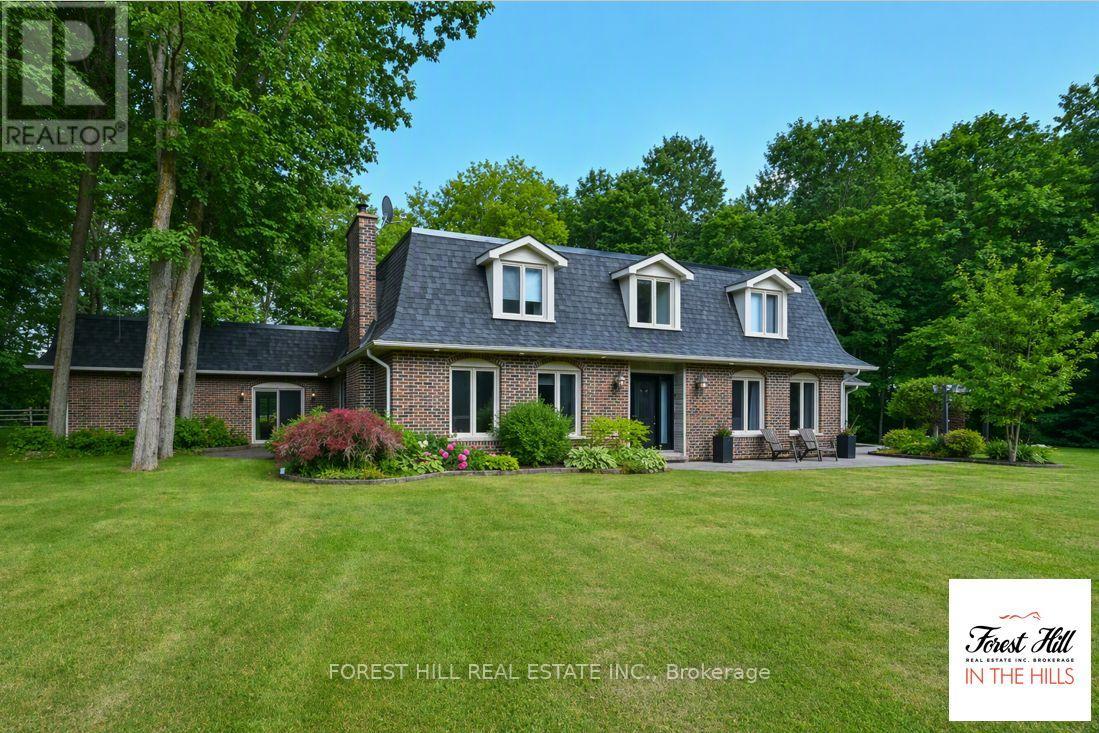
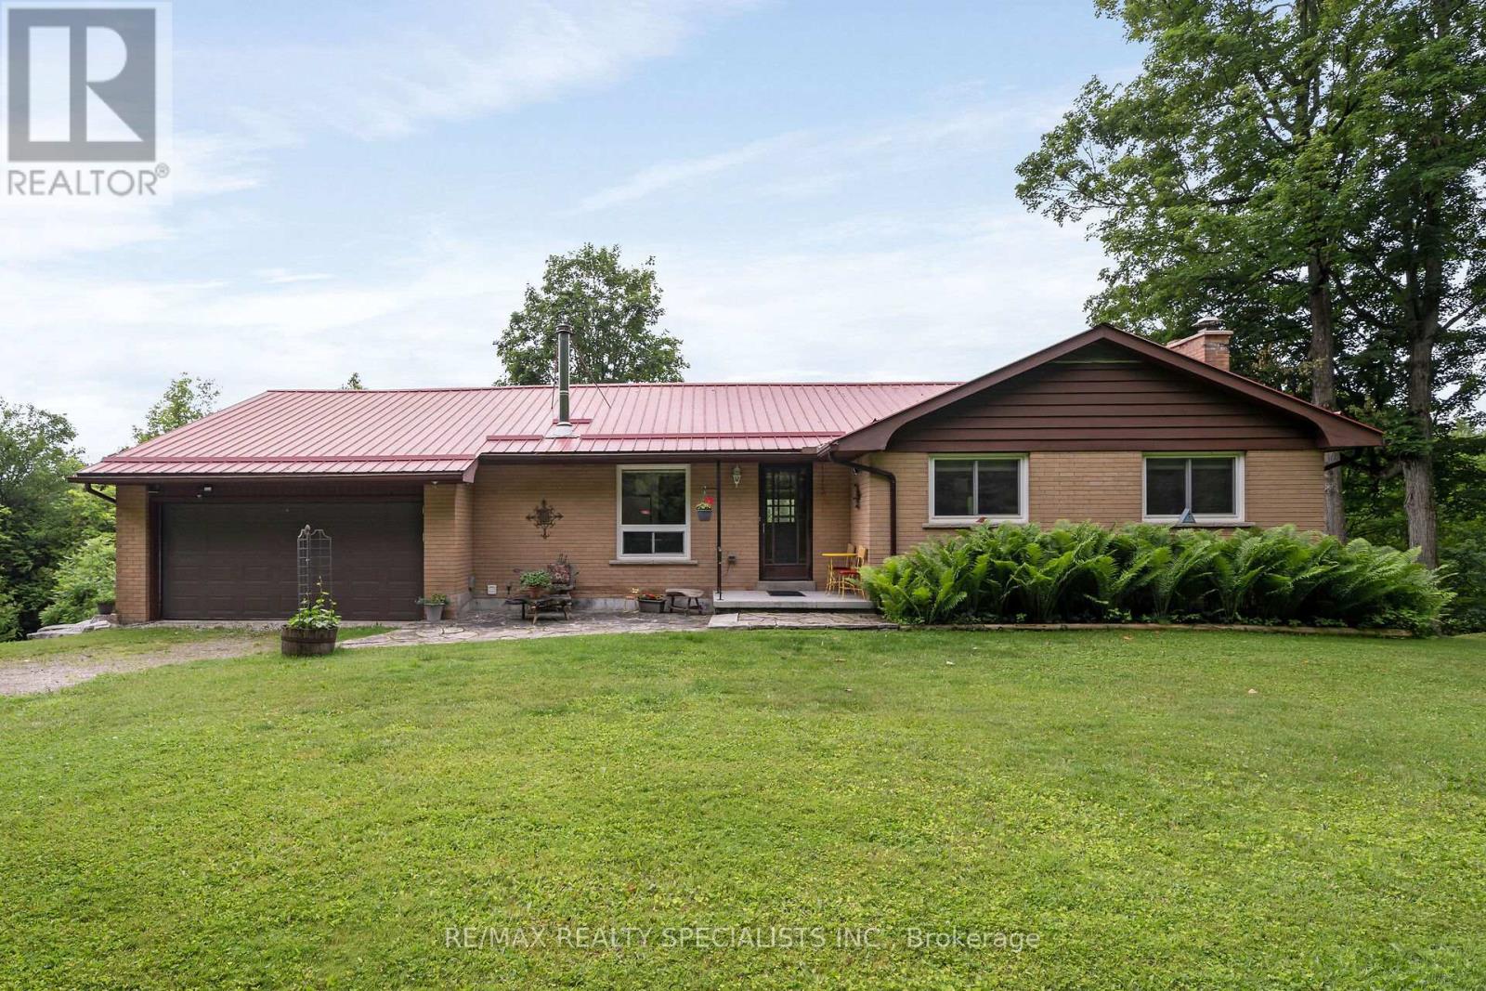
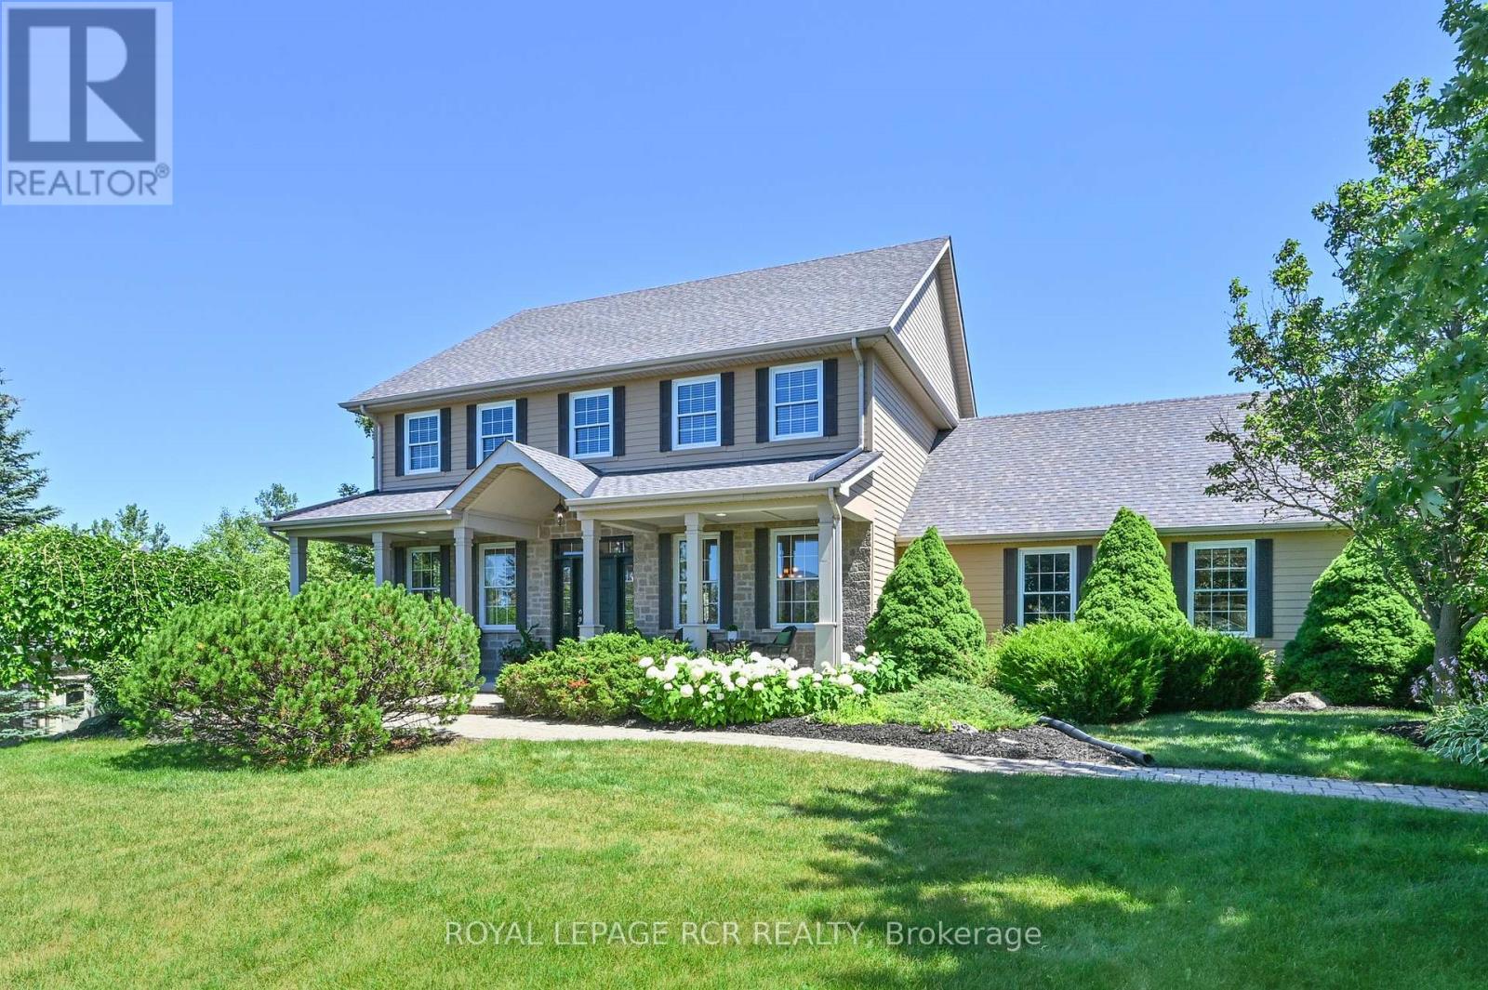

The trademarks REALTOR®, REALTORS®, and the REALTOR® logo are controlled by The Canadian Real Estate Association (CREA) and identify real estate professionals who are members of CREA. The trademarks MLS®, Multiple Listing Service® and the associated logos are owned by CREA and identify the quality of services provided by real estate professionals who are members of CREA. Listing data is provided by the REALTOR.ca Data Distribution Facility (DDF®) and is deemed reliable but is not guaranteed accurate by CREA.