 1 / 18
79 CANTERBURY Avenue Unit# Upper
Stoney Creek, Ontario, L8G3S8
Price on request
Bedrooms
3
Bathrooms
1
Living area
800 square feet
Parking
3
About this property
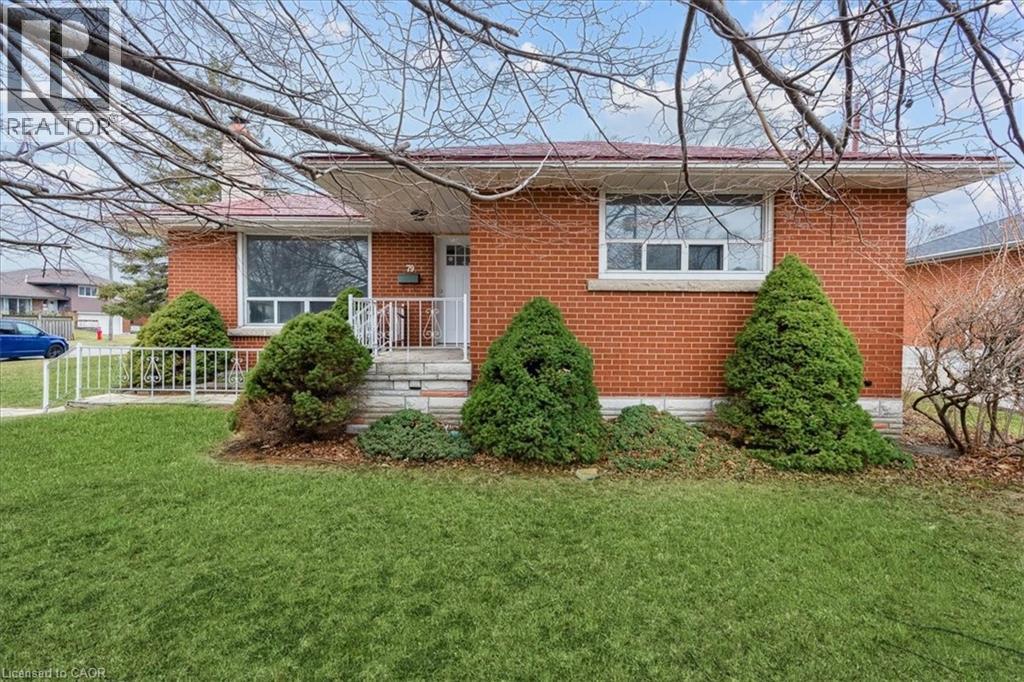
Highly Sought-After Stoney Creek Location! Brand New Fully Renovated (2023), All Brick Bungalow. Move-In Ready, 3 Bedroom, 1 Bathroom Main Floor Unit In Legal Duplex Located On A Large Corner Lot In One Of The Best Neighbourhoods In All Of Stoney Creek. Bright & Spacious Open Concept Main Floor With Stunning Brand New Finishes Throughout. Private In-suite Laundry. Located Within Walking Distance To Parks, Multiple Schools, Public Transit, Shops & All Amenities. Upper Unit Responsible For Hydro & 60% Of All Other Utilities. Large Yard With Mature Trees Gives Lots Of Space For Family Fun And Outdoor Entertaining. Exclusive Use Of Detached Garage With Additional Parking Space. (id:66779)
Rooms
| 4pc Bathroom | Main level | — |
| Bedroom | Main level | 9'8'' x 12'8'' |
| Bedroom | Main level | 9'1'' x 10'1'' |
| Primary Bedroom | Main level | 9'5'' x 12'8'' |
| Dining room | Main level | 12'1'' x 22'3'' |
| Living room | Main level | 12'1'' x 22'3'' |
| Kitchen | Main level | 10'6'' x 11'5'' |
Details
- Sewer
- Municipal sewage system
- Cooling
- Central air conditioning
- Heating
- Forced air, Natural gas
- List aor
- Cornerstone
- Stories
- 1
- Basement
- Finished, Full
- Appliances
- Washer, Refrigerator, Dishwasher, Stove, Dryer
- Directions
- Hwy 8, North on Donn Ave, East on Dale Ave to Canterbury
- Fireplace
- No
- Water source
- Municipal water
- Structure type
- House
- Parking features
- Detached Garage
- Exterior features
- Concrete
- Foundation details
- Brick
- Zoning description
- R1
- Bedrooms above grade
- 3
- Bedrooms below grade
- 0
- Property attached
- No
- Construction materials
- Concrete block, Concrete Walls
- Above grade finished area
- 800
More in Stoney Creek

The trademarks REALTOR®, REALTORS®, and the REALTOR® logo are controlled by The Canadian Real Estate Association (CREA) and identify real estate professionals who are members of CREA. The trademarks MLS®, Multiple Listing Service® and the associated logos are owned by CREA and identify the quality of services provided by real estate professionals who are members of CREA. Listing data is provided by the REALTOR.ca Data Distribution Facility (DDF®) and is deemed reliable but is not guaranteed accurate by CREA.