 1 / 25
79 AMELIA STREET
Hamilton (Kirkendall), Ontario, L8P2V3
$2,189,000
Bedrooms
6
Bathrooms
6
Parking
6
About this property
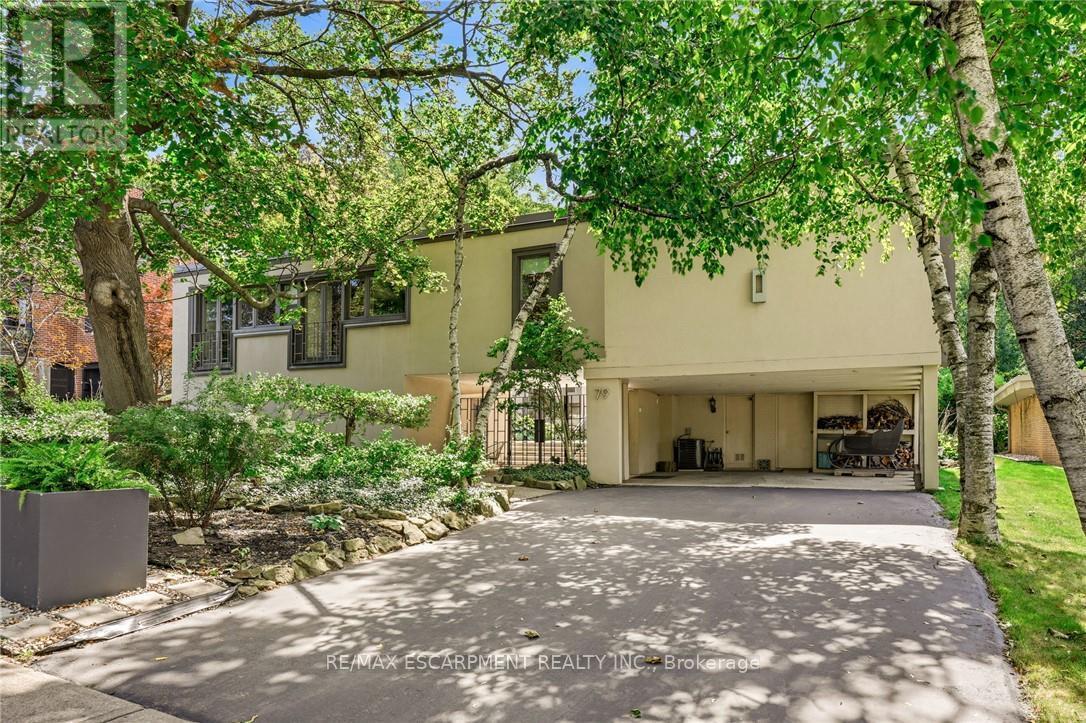
An unparalleled mid-century modern masterpiece, designed by renowned architect Jerome Markson and built by Charles Oliver in 1959, sits on one of Hamilton's prestigious Kirkendall neighbourhoods. This sprawling 4,643-square-foot home boasts 5 bedrooms, 6 bathrooms, and is set on a premium lot backing onto the scenic Carolinian Forest of the Niagara Escarpment. Designed with an exceptional open-concept floor plan, the home features floor-to-ceiling, extra-wide patio doors that flood the main level with natural light. The formal living room highlights a wood-burning fireplace with a stunning fieldstone surround, while the formal dining room offers hardwood floors and sliding door access. A sunken great room with dramatic floor-to-ceiling windows features two sets of custom German patio doors leading to an interior courtyard and the rear yard. The spacious kitchen is equipped with in-floor radiant heat, an office nook, stainless steel appliances, a dinette with a bay window, and an indoor grilling station with a reclaimed brick surround. The L-shaped bedroom wing includes two guest rooms with private ensuite baths and a luxurious primary suite featuring an updated ensuite with a glass shower, soaker tub, double vanity, and in-floor heating. The lower level offers incredible in-law potential with a separate on-grade entrance, a large family room, recreation room, studio, and a 3-piece bath. Steps to Locke Street, restaurants, parks and hospitals. A rare find on one Hamilton's most magnifIcent streets. Lets get you home! (id:66779)
Rooms
| Foyer | Main level | — |
| Living room | Main level | — |
| Bedroom | Second level | — |
| Bedroom | Second level | — |
| Sitting room | Second level | — |
| Bathroom | Second level | — |
| Bathroom | Second level | — |
| Bathroom | Second level | — |
| Bathroom | Second level | — |
| Laundry room | Lower level | — |
| Other | Lower level | — |
| Other | Lower level | — |
| Bedroom | Lower level | — |
| Other | Lower level | — |
| Recreational, Games room | Lower level | — |
| Bathroom | Lower level | — |
| Family room | Main level | — |
| Kitchen | Main level | — |
| Dining room | Main level | — |
| Eating area | Main level | — |
| Bathroom | Main level | — |
| Primary Bedroom | Second level | — |
| Bedroom | Second level | — |
| Bedroom | Second level | — |
Details
- Sewer
- Sanitary sewer
- Cooling
- Central air conditioning
- Heating
- Radiant heat, Forced air, Natural gas
- List aor
- Toronto
- Basement
- Partially finished, Partial, Crawl space, N/A
- Appliances
- Washer, Refrigerator, Gas stove(s), Dishwasher, Range, Oven, Dryer, Freezer, Window Coverings
- Directions
- Cross Streets: Aberdeen Ave and Beckett Dr. ** Directions: Aberdeen Ave to Queen St S to Amelia St.
- Fireplace
- Yes
- Lot features
- Ravine
- Water source
- Municipal water
- Structure type
- House
- Parking features
- Carport, No Garage
- Tax annual amount
- 15,167.45
- Building features
- Fireplace(s)
- Exterior features
- Stucco
- Foundation details
- Block
- Lot size dimensions
- 75 x 246.3 FT
- Zoning description
- C
- Bedrooms above grade
- 5
- Bedrooms below grade
- 1
- Property attached
- No
More in Hamilton

The trademarks REALTOR®, REALTORS®, and the REALTOR® logo are controlled by The Canadian Real Estate Association (CREA) and identify real estate professionals who are members of CREA. The trademarks MLS®, Multiple Listing Service® and the associated logos are owned by CREA and identify the quality of services provided by real estate professionals who are members of CREA. Listing data is provided by the REALTOR.ca Data Distribution Facility (DDF®) and is deemed reliable but is not guaranteed accurate by CREA.