 1 / 25
763 UPPER OTTAWA Street
Hamilton, Ontario, L8T3T8
Price on request
Bedrooms
5
Bathrooms
2
Living area
1,046 square feet
Parking
7
Year built
1957
About this property
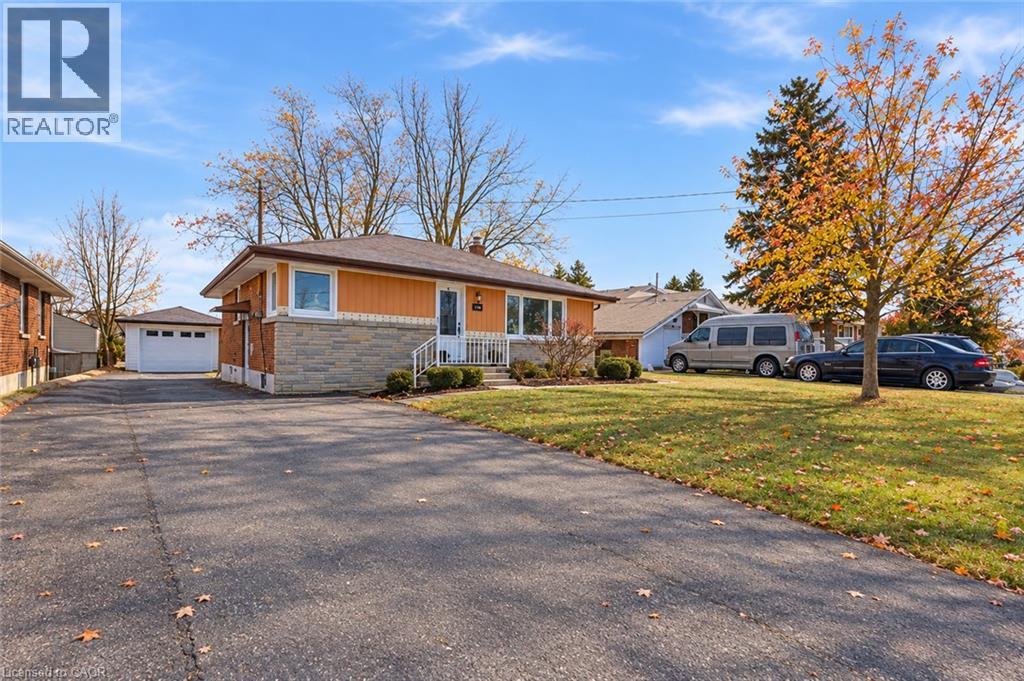
Welcome to this versatile home offering plenty of space for larger or multi generational families or those needing room for a home office. The upper level features 3 bedrooms and a full bathroom, while the lower level offers 2 additional bedrooms, a 3-piece bathroom, and an additional kitchen plus separate side entrance. A detached garage and parking for 6+ vehicles provide plenty of parking and storage options. Conveniently located close to schools, public transit, shopping, and highway access. Tenant is responsible for all utilities, grass cutting and snow removal. Credit check, references, and first and last month's rent are required. Basement is currently under construction and will be completed for November 1st occupancy. (id:66779)
Rooms
| 3pc Bathroom | Basement | — |
| Living room | Second level | 13'2'' x 17'5'' |
| Foyer | Second level | 3'8'' x 4'4'' |
| Kitchen | Second level | 7'10'' x 9'5'' |
| Dining room | Second level | 9'2'' x 9'6'' |
| 4pc Bathroom | Second level | — |
| Primary Bedroom | Second level | 14'1'' x 10'4'' |
| Bedroom | Second level | 10'7'' x 9'2'' |
| Bedroom | Second level | 10'7'' x 10'9'' |
| Bedroom | Basement | 7'0'' x 16'2'' |
| Bedroom | Basement | 11'2'' x 8'11'' |
| Kitchen | Basement | 13'0'' x 28'0'' |
Details
- Sewer
- Municipal sewage system
- Cooling
- Central air conditioning
- Heating
- Forced air, Natural gas
- List aor
- Cornerstone
- Stories
- 1
- Basement
- Finished, Full
- Year built
- 1,957
- Appliances
- Washer, Refrigerator, Dishwasher, Stove, Dryer
- Directions
- South on Upper Ottawa from Fennell Avenue East. House is on the East (left)
- Fireplace
- No
- Lot features
- Paved driveway
- Water source
- Municipal water
- Structure type
- House
- Parking features
- Detached Garage
- Exterior features
- Brick, Stone, Vinyl siding
- Zoning description
- R1
- Architectural style
- Bungalow
- Bedrooms above grade
- 3
- Bedrooms below grade
- 2
- Property attached
- No
- Above grade finished area
- 1,046
More in Hamilton

The trademarks REALTOR®, REALTORS®, and the REALTOR® logo are controlled by The Canadian Real Estate Association (CREA) and identify real estate professionals who are members of CREA. The trademarks MLS®, Multiple Listing Service® and the associated logos are owned by CREA and identify the quality of services provided by real estate professionals who are members of CREA. Listing data is provided by the REALTOR.ca Data Distribution Facility (DDF®) and is deemed reliable but is not guaranteed accurate by CREA.