 1 / 11
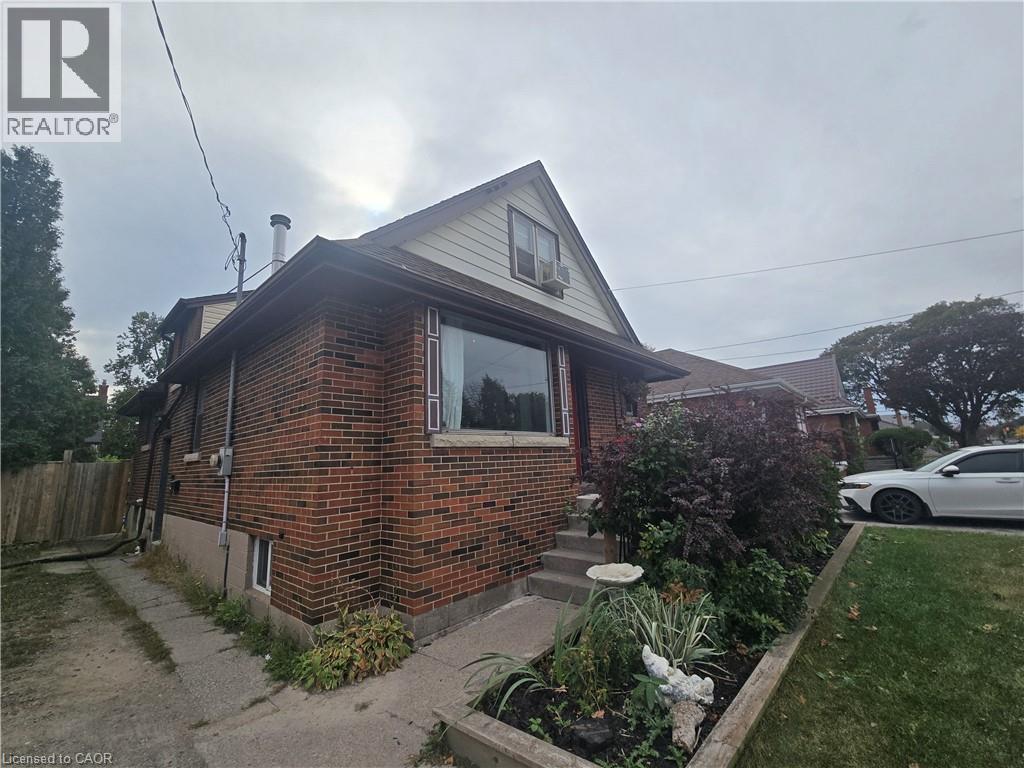
996 QUEENSDALE Avenue E Unit# B
Hamilton, Ontario, L8T1H9
Price on request
Bedrooms
2
Bathrooms
1
Living area
800 square feet
About this property
Welcome to this spacious and bright 2-bedroom, 1-bathroom basement apartment nestled in the highly desirable Sunninghill neighborhood on the Hamilton Mountain (996 Queensdale Ave E). Designed for comfortable living, this unit features a large kitchen with ample counter and cabinet space, generous room sizes, and a thoughtful, functional layout throughout. Located in a family-friendly community just steps from great schools, local parks, and convenient bus routes, this home also offers commuters unbeatable, easy access to major highways. Backyard is shared. We are seeking clean, respectful, and reliable tenants to call this wonderful space home—schedule your private tour today! (id:66779)
Rooms
| 3pc Bathroom | Basement | — |
| Bedroom | Basement | 11'1'' x 9'2'' |
| Bedroom | Basement | 10'0'' x 10'10'' |
| Kitchen | Basement | 10'2'' x 11'0'' |
| Living room/Dining room | Basement | 21'7'' x 17'10'' |
Details
- Sewer
- Municipal sewage system
- Cooling
- Central air conditioning
- Heating
- Forced air, Natural gas
- List aor
- Cornerstone
- Stories
- 1.5
- Basement
- Finished, Full
- Appliances
- Refrigerator, Stove, Hood Fan
- Directions
- UPPER GAGE & QUEENSDALE AVE E
- Fireplace
- Yes
- Water source
- Municipal water
- Structure type
- House
- Fireplaces total
- 1
- Parking features
- None
- Exterior features
- Brick
- Fireplace features
- Wood, Other - See remarks
- Foundation details
- Block
- Zoning description
- R1
- Architectural style
- Other
- Bedrooms above grade
- 0
- Bedrooms below grade
- 2
- Property attached
- No
- Above grade finished area
- 800
- Association fee includes
- Heat, Electricity, Water
More in Hamilton

The trademarks REALTOR®, REALTORS®, and the REALTOR® logo are controlled by The Canadian Real Estate Association (CREA) and identify real estate professionals who are members of CREA. The trademarks MLS®, Multiple Listing Service® and the associated logos are owned by CREA and identify the quality of services provided by real estate professionals who are members of CREA. Listing data is provided by the REALTOR.ca Data Distribution Facility (DDF®) and is deemed reliable but is not guaranteed accurate by CREA.