 1 / 25
753174 2ND LINE EHS
Mono, Ontario, L9W5W4
$1,795,000
Bedrooms
4
Bathrooms
2
Parking
18
About this property
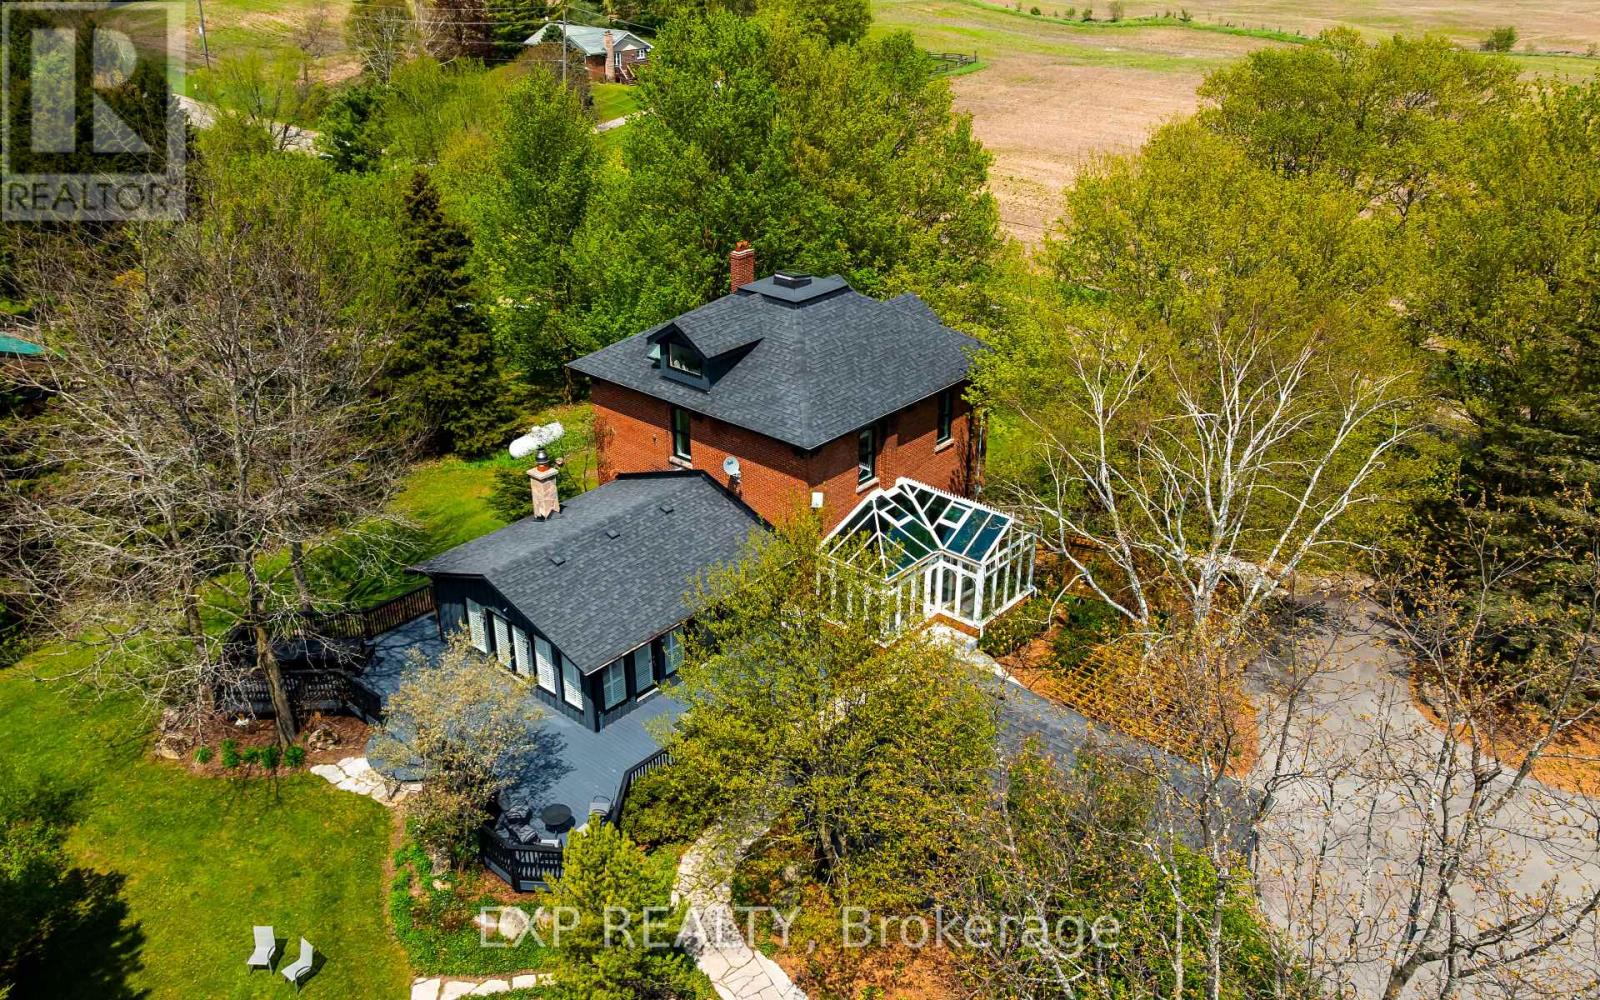
Perched atop a rolling hill on nearly 4 acres in the heart of Mono, this extraordinary country property blends timeless character with thoughtful modern updates just minutes from Orangeville. Originally built in 1896, the home offers over 2,600 square feet of beautifully finished living space filled with warmth, charm, and breathtaking views in every direction. Outside, the property is truly unforgettable. Mature trees and beautifully landscaped gardens surround the home, while the wraparound deck, pergola, feature pool with waterfall, detached garage and full barn create endless opportunities for entertaining, hobbies and peaceful rural living. Inside, original hardwood floors, vaulted ceilings, exposed brick, stained glass accents, and multiple fireplaces create a home that feels both grand and inviting. The heart of the home is the open-concept kitchen, featuring a large central island, extensive storage, built-in appliances, and stunning backyard views. The adjoining great room impresses with soaring ceilings and a dramatic floor-to-ceiling stone fireplace, while the library/sitting room offers a cozy retreat with custom shelving and propane fireplace. A spectacular four-season solarium with wraparound windows and a glass ceiling provides the perfect place to unwind and enjoy the surrounding landscape year-round. The second story features 3 bedrooms including the spacious primary suite which offers a peaceful retreat at the end of the day. The loft-style fourth bedroom is full of charm with skylights, a window seat, and sweeping views across the Mono hills. The recently renovated lower level offers exceptional flexibility with beautiful log & hardwood finishes, a wood stove, updated 3-piece bathroom, kitchenette-style sink and countertop space, and walk-up access to the yard, ideal for guests, additional living space or as a dedicated workspace separated from the rest of the home. A rare opportunity to own one of Mono's most admired properties. (id:66779)
Rooms
| Solarium | Main level | — |
| Great room | Main level | — |
| Family room | Basement | — |
| Dining room | Main level | — |
| Kitchen | Main level | — |
| Library | Main level | — |
| Office | Main level | — |
| Primary Bedroom | Second level | — |
| Bedroom 2 | Second level | — |
| Bedroom 3 | Second level | — |
| Bedroom 4 | Third level | — |
Details
- Sewer
- Septic System
- Cooling
- Central air conditioning
- Heating
- Forced air, Propane
- List aor
- Toronto
- Stories
- 3
- Basement
- Finished, N/A
- Flooring
- Tile, Hardwood, Carpeted
- Directions
- Cross Streets: 5 Sideroad / 2nd Line EHS. ** Directions: West side of 2nd Line EHS North of Highway 9.
- Fireplace
- Yes
- Pool features
- Inground pool
- Structure type
- House
- Parking features
- Detached Garage, Garage
- Tax annual amount
- 6,962
- Exterior features
- Brick
- Foundation details
- Concrete
- Lot size dimensions
- 306.5 x 591.3 FT
- Bedrooms above grade
- 4
- Property attached
- No
More in Mono

The trademarks REALTOR®, REALTORS®, and the REALTOR® logo are controlled by The Canadian Real Estate Association (CREA) and identify real estate professionals who are members of CREA. The trademarks MLS®, Multiple Listing Service® and the associated logos are owned by CREA and identify the quality of services provided by real estate professionals who are members of CREA. Listing data is provided by the REALTOR.ca Data Distribution Facility (DDF®) and is deemed reliable but is not guaranteed accurate by CREA.