 1 / 25
287199 10 SIDEROAD
Mono, Ontario, L9W6P9
$1,648,000
Bedrooms
4
Bathrooms
4
Parking
20
About this property
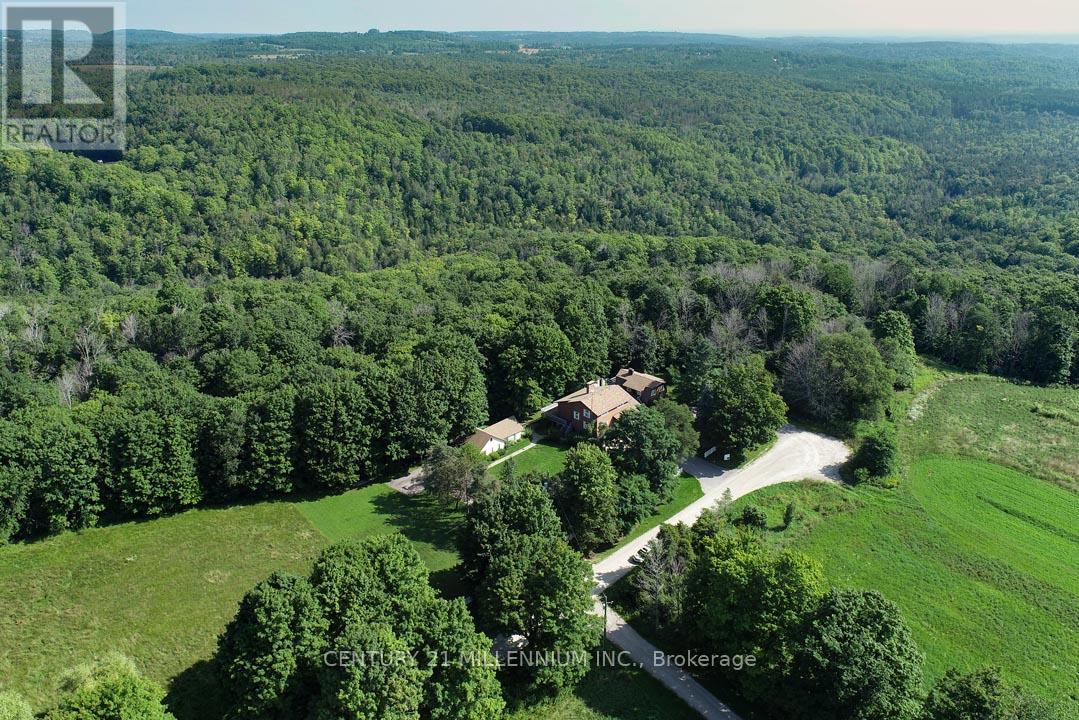
A nature lover's paradise! Perfectly positioned at the end of a dead-end road, with the most breathtaking backdrop, is this wonderful family compound on 4.37 acres on a gorgeous ravine lot with treed views and bordering the Hockley Valley Provincial Nature Reserve. Featuring two separate dwellings and driveways, the detached 2-car garage has a workshop with hydro. This home offers the ultimate opportunity for in-law or extended family living. The main 3+1 bed, 3.5 bath home features maintenance-free white picket fencing, aggregate walkways, paved driveways, composite and wood wraparound decks, cathedral ceilings, pot lighting, hardwood flooring, plus in-law potential in the finished walkout basement. The 1+1 bed, 2 bath, chalet-style second dwelling features an open-concept kitchen/living with a vaulted ceiling, propane gas woodstove, and, like the main house, offers both a front and rear deck to take in the views surrounding the property. The neighbouring Hockley Valley Provincial Nature Reserve is approx. 422 ha, is part of the Niagara Escarpment and Niagara Escarpment Biosphere Reserve, with the Bruce Trail and Nottawasaga River winding through. Close to Hockley Valley Ski, Golf and Spa, Mono Cliffs Inn Pub & Restaurant and more! Exceptional private location, only 7 mins to all Orangeville-area amenities, including the hospital, farmer's market, shops, and restaurants. 1hr 30 mins to Toronto. 1 hr 10 to Collingwood. (id:66779)
Rooms
| Kitchen | Main level | — |
| Dining room | Main level | — |
| Great room | Main level | — |
| Primary Bedroom | Main level | — |
| Bedroom 2 | Second level | — |
| Bedroom 3 | Second level | — |
| Recreational, Games room | Basement | — |
| Bedroom 4 | Basement | — |
| Laundry room | Basement | — |
Details
- Sewer
- Septic System
- Cooling
- Central air conditioning
- Heating
- Forced air, Oil, Propane
- List aor
- Toronto
- Stories
- 2
- Basement
- Finished, Separate entrance, Walk out, N/A, N/A
- Flooring
- Hardwood, Ceramic
- Appliances
- Washer, Refrigerator, Water softener, Central Vacuum, Dishwasher, Stove, Oven, Dryer, Microwave, Cooktop, Freezer, Window Coverings
- Directions
- Cross Streets: 1st Line EHS & 10 Sideroad. ** Directions: HWY 10 to 10 Sideroad. Head East until the road ends.
- Fireplace
- Yes
- Lot features
- Cul-de-sac, Wooded area, Ravine, Backs on greenbelt, Conservation/green belt, Level, Hilly, In-Law Suite
- Structure type
- House
- Fireplaces total
- 2
- Parking features
- Detached Garage, Garage
- Tax annual amount
- 3,855.33
- Exterior features
- Brick
- Fireplace features
- Insert, Pellet, Stove
- Foundation details
- Block
- Lot size dimensions
- 531 x 363 FT
- Bedrooms above grade
- 3
- Bedrooms below grade
- 1
- Property attached
- No
More in Mono

The trademarks REALTOR®, REALTORS®, and the REALTOR® logo are controlled by The Canadian Real Estate Association (CREA) and identify real estate professionals who are members of CREA. The trademarks MLS®, Multiple Listing Service® and the associated logos are owned by CREA and identify the quality of services provided by real estate professionals who are members of CREA. Listing data is provided by the REALTOR.ca Data Distribution Facility (DDF®) and is deemed reliable but is not guaranteed accurate by CREA.