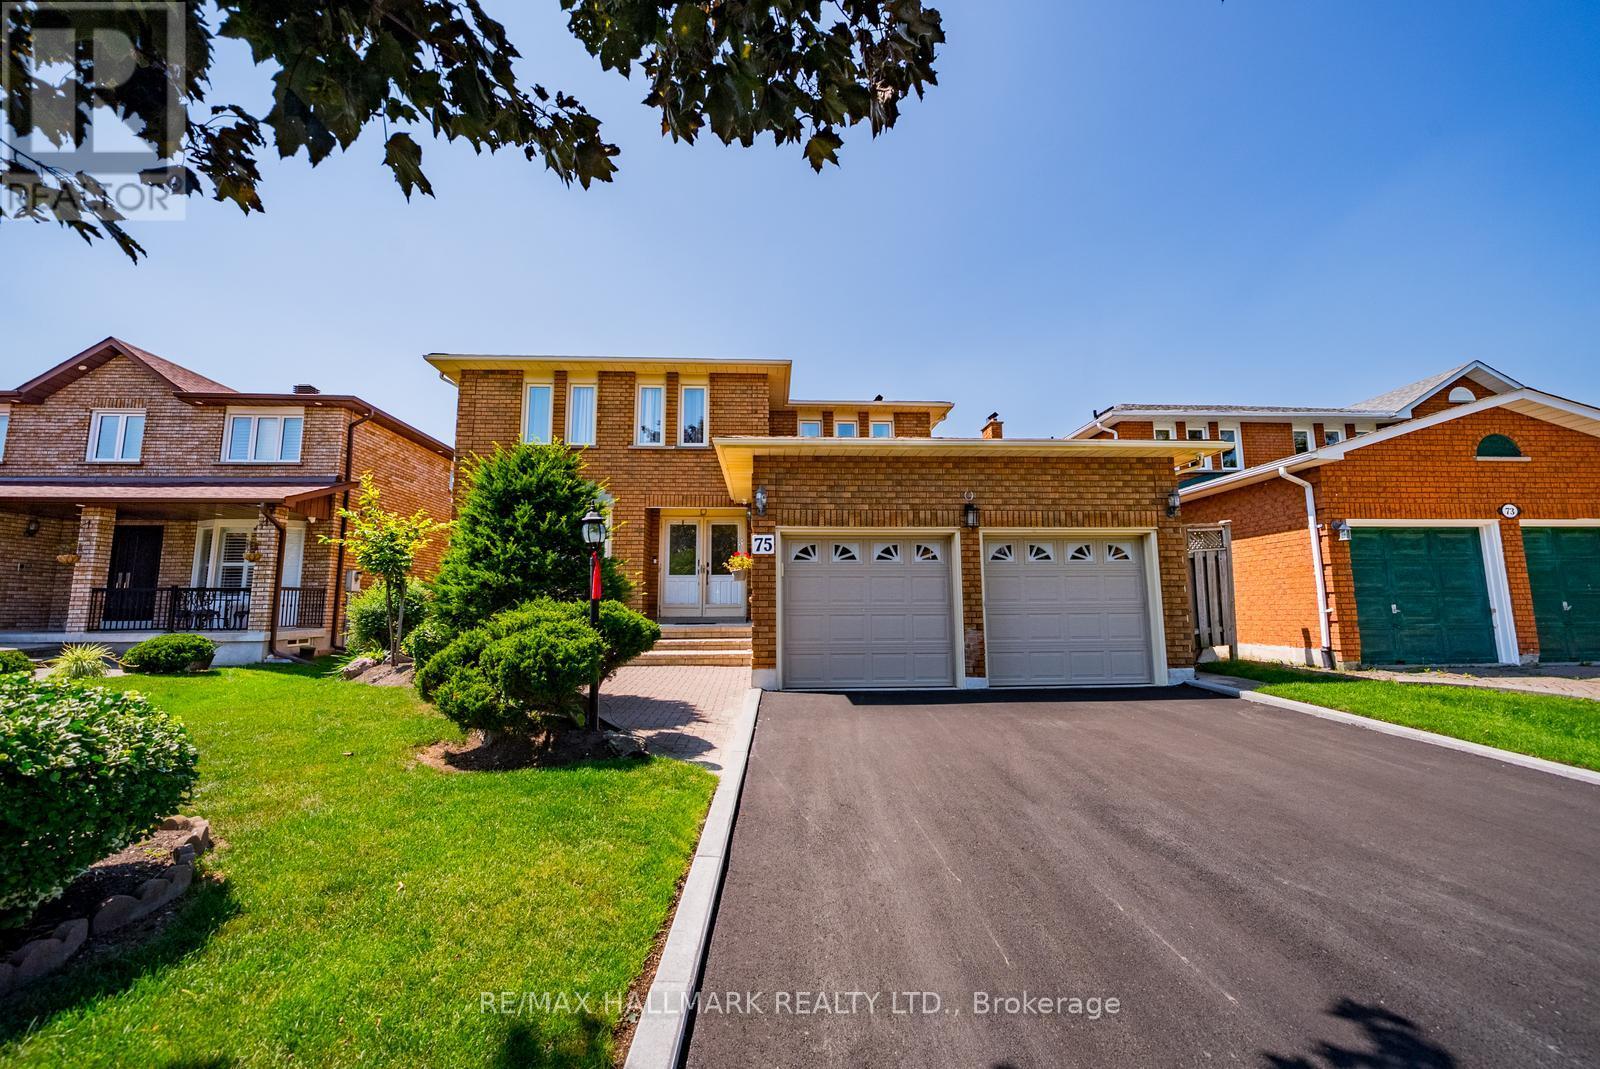
 1 / 25
75 CAPTAIN FRANCIS DRIVE
Markham (Buttonville), Ontario, L3R9E5
$1,549,000
Bedrooms
4
Bathrooms
4
Parking
6
About this property
Welcome to 75 Captain Francis Drive, a beautifully maintained 4-bedroom, 4-bathroom family home offering approximately 2,595 sq. ft. above grade, plus a finished basement, in the highly sought-after Buttonville community. This spacious residence features a timeless, functional layout with generously sized principal rooms designed for comfortable family living and effortless entertaining. The bright eat-in kitchen overlooks the backyard and flows seamlessly into the inviting family room, creating the perfect gathering space for family and friends. Hardwood flooring extends throughout the upper level, where you'll find four spacious bedrooms, including a comfortable primary retreat, along with two full bathrooms.The professionally finished basement adds exceptional living space complete with a full bathroom, making it ideal for a recreation room, home office, gym, playroom, or multi-generational living. Outside, enjoy a private backyard with plenty of room for children to play, summer entertaining, or simply relaxing, while the extended driveway provides ample parking.Perfectly situated in one of Markham's most desirable neighbourhoods, this home offers quick access to Highways 404 and 407 for an easy commute throughout the GTA. Families will appreciate being within the boundaries of highly regarded schools, including St. Justin Martyr Catholic Elementary School, John Button Public School, Unionville High School, St. Augustine Catholic High School, nearby French Immersion programs, and prestigious private schools in Unionville. Just minutes from T&T Supermarket, First Markham Place, CF Markville, parks, walking trails, community centres, restaurants, cafés, and every everyday convenience, this exceptional home combines generous living space, an outstanding location, and the family-friendly lifestyle that makes Buttonville one of Markham's most sought-after communities. (id:66779)
Rooms
| Recreational, Games room | Basement | — |
| Other | Basement | — |
| Eating area | Main level | — |
| Living room | Main level | — |
| Dining room | Main level | — |
| Family room | Main level | — |
| Primary Bedroom | Upper Level | — |
| Bedroom 2 | Upper Level | — |
| Bedroom 3 | Upper Level | — |
| Bedroom 4 | Upper Level | — |
Details
- Sewer
- Sanitary sewer
- Cooling
- Central air conditioning
- Fencing
- Fenced yard
- Heating
- Forced air, Natural gas
- List aor
- Toronto
- Stories
- 2
- Basement
- Finished, N/A
- Flooring
- Hardwood, Parquet
- Appliances
- Washer, Refrigerator, Dishwasher, Stove, Dryer, Microwave, Hood Fan, Window Coverings, Water Heater
- Directions
- Woodbine & 16th Avenue
- Fireplace
- Yes
- Water source
- Municipal water
- Structure type
- House
- Parking features
- Attached Garage, No Garage
- Tax annual amount
- 8,065.61
- Exterior features
- Brick
- Community features
- School Bus
- Foundation details
- Concrete
- Lot size dimensions
- 49.3 x 111.9 FT
- Bedrooms above grade
- 4
- Property attached
- No
More in Markham

The trademarks REALTOR®, REALTORS®, and the REALTOR® logo are controlled by The Canadian Real Estate Association (CREA) and identify real estate professionals who are members of CREA. The trademarks MLS®, Multiple Listing Service® and the associated logos are owned by CREA and identify the quality of services provided by real estate professionals who are members of CREA. Listing data is provided by the REALTOR.ca Data Distribution Facility (DDF®) and is deemed reliable but is not guaranteed accurate by CREA.