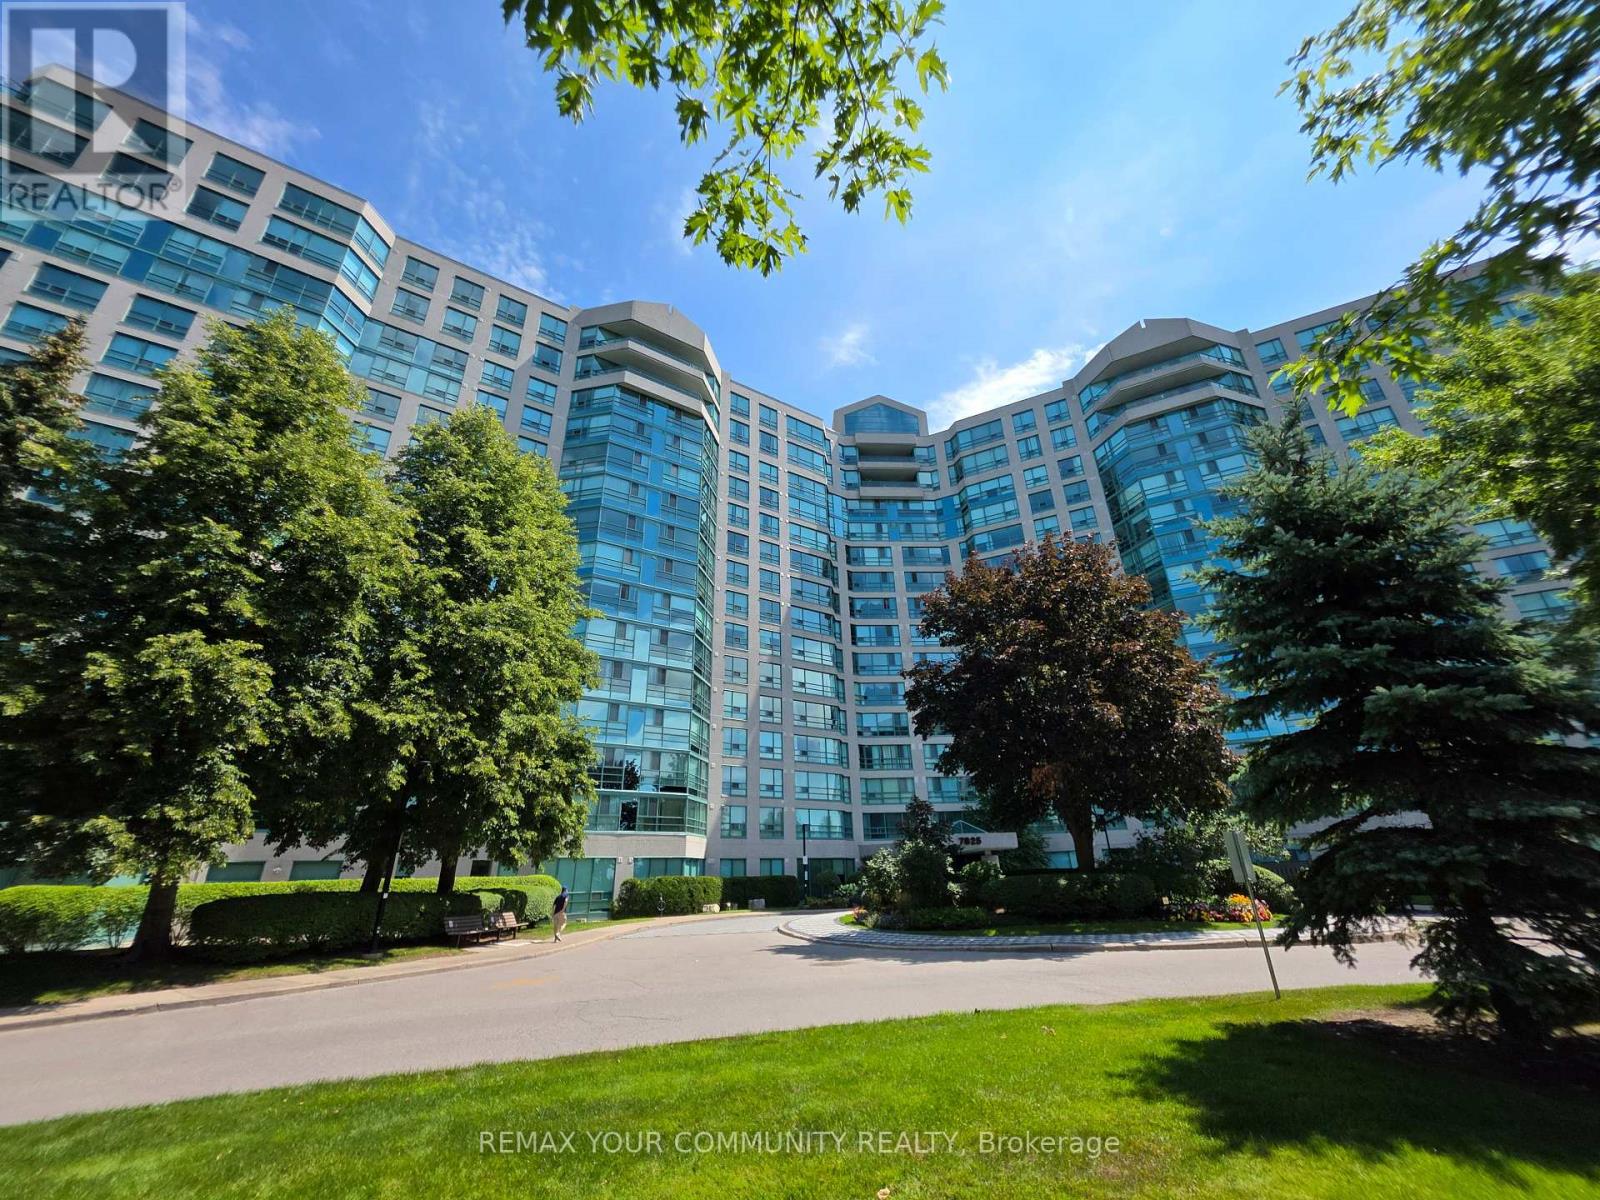
 1 / 20
726 - 7825 BAYVIEW AVENUE
Markham (Aileen-Willowbrook), Ontario, L3T7N2
$639,000
Bedrooms
3
Bathrooms
2
Parking
1
About this property
Stunning & Fully Refreshed 2+Den, 2 Full Bath Suite Offering Nearly 1,200 Sq. Ft. Of Beautifully Updated Living Space! Recently Renovated Throughout With Fresh New Paint, Brand-New Flooring And Numerous Upgrades, Creating A Modern, Move-In-Ready Home. Featuring A Gorgeous Kitchen With Quartz Countertops, Breakfast Bar, Pot Lights And Stainless Steel Appliances. Both Full Bathrooms Have Been Tastefully Renovated With Contemporary Finishes. Functional Split-Bedroom Layout Offers Added Privacy, While The Spacious Den Provides The Perfect Home Office Or Flexible Living Space. Includes 1 Parking Space & 1 Locker. Internet, Cable And An Exceptional Range Of Utilities And Amenities Included In The Maintenance Fee. Beautifully Finished From Top To Bottom - Simply Move In And Enjoy! (id:66779)
Details
- Cooling
- Central air conditioning
- Heating
- Forced air, Natural gas
- List aor
- Toronto
- Basement
- None
- Appliances
- All, Washer, Refrigerator, Sauna, Dishwasher, Stove, Dryer, Blinds
- Directions
- Bayview/Green Lane
- Fireplace
- No
- Lot features
- Carpet Free, In suite Laundry
- Pool features
- Indoor pool
- Structure type
- Apartment
- Association fee
- 1,030.46
- Association name
- GPM Property Management Inc.
- Parking features
- Garage, Underground
- Tax annual amount
- 2,557.2
- Building features
- Storage - Locker, Exercise Centre, Security/Concierge, Visitor Parking
- Exterior features
- Concrete
- Community features
- Pets Allowed With Restrictions
- Bedrooms above grade
- 2
- Bedrooms below grade
- 1
- Property attached
- Yes
- Association fee includes
- Common Area Maintenance, Cable TV, Heat, Electricity, Water, Insurance, Parking
- Association fee frequency
- Monthly
More in Markham

The trademarks REALTOR®, REALTORS®, and the REALTOR® logo are controlled by The Canadian Real Estate Association (CREA) and identify real estate professionals who are members of CREA. The trademarks MLS®, Multiple Listing Service® and the associated logos are owned by CREA and identify the quality of services provided by real estate professionals who are members of CREA. Listing data is provided by the REALTOR.ca Data Distribution Facility (DDF®) and is deemed reliable but is not guaranteed accurate by CREA.