 1 / 24
315 ELSON STREET
Markham (Cedarwood), Ontario, L3S4S4
$948,800
Bedrooms
4
Bathrooms
4
Parking
3
About this property
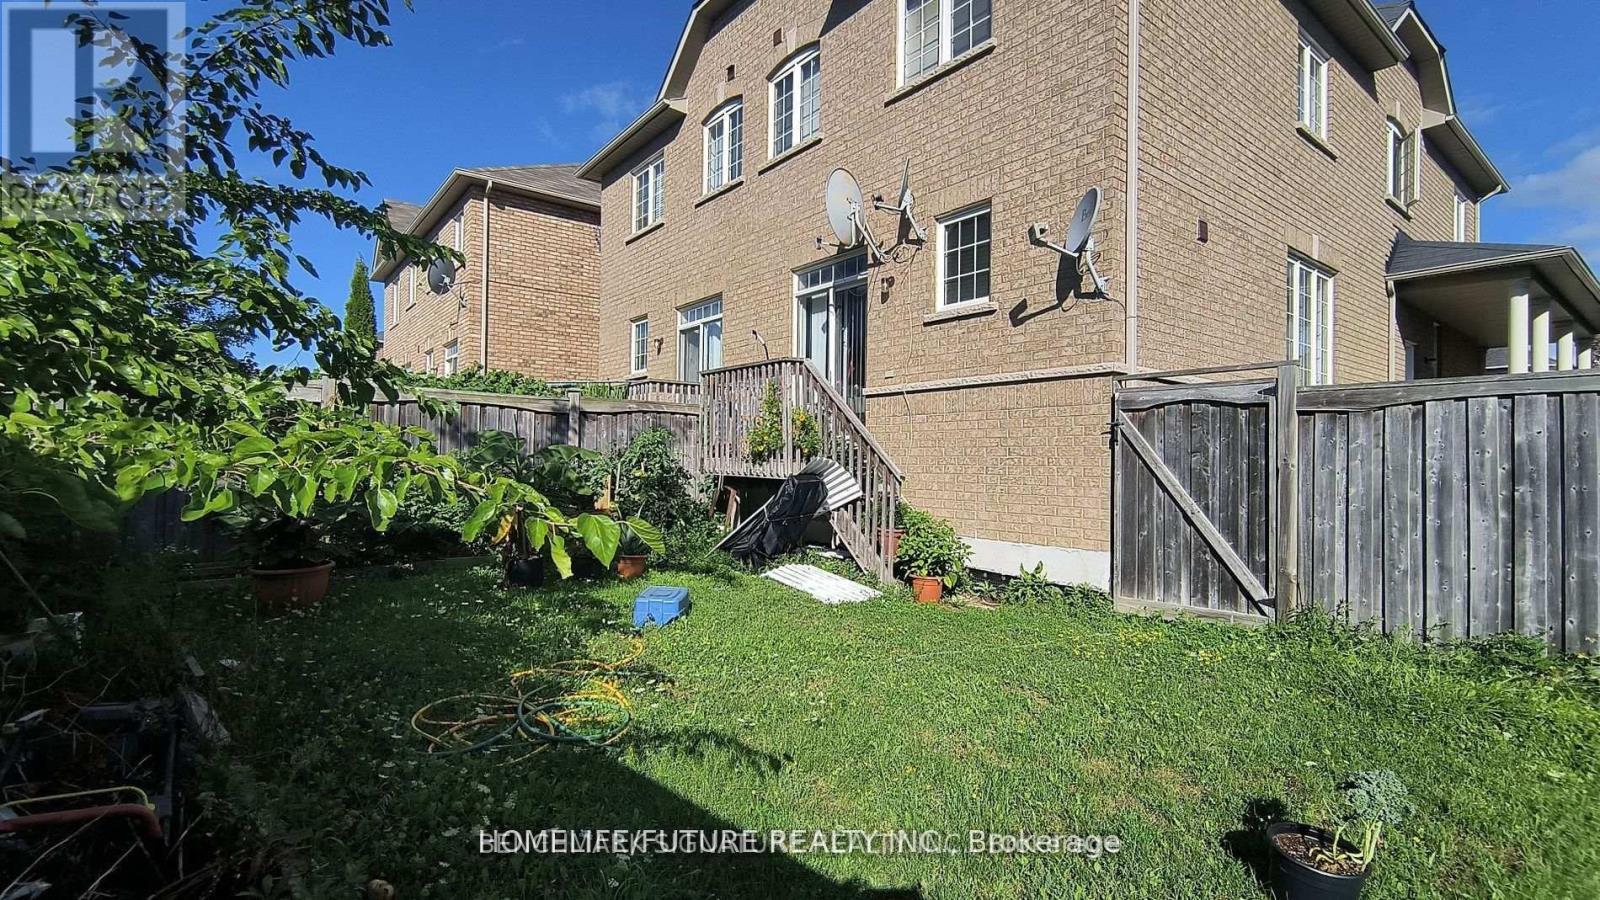
Power of Sale opportunity in prime Markham! Well-maintained semi-detached corner home featuring 3+1 bedrooms, 4 bathrooms, high ceilings on the main floor, and a finished basement with separate entrance, kitchen, 3-piece bathroom, and additional bedroom. Enjoy a bright, sun-filled layout and a backyard backing onto green space. Conveniently located within walking distance to public transit, groceries, banks, parks, and schools. Offered under $1 million, this home presents an excellent opportunity for end-users, first-time buyers, or investors. Buyer and buyer's agent to verify all information, measurements, taxes, and property details. Property is being sold as-is, where-is, with no representations or warranties. Offers welcome anytime. (id:66779)
Rooms
| Living room | Main level | — |
| Kitchen | Basement | — |
| Dining room | Main level | — |
| Kitchen | Main level | — |
| Eating area | Main level | — |
| Foyer | Main level | — |
| Primary Bedroom | Second level | — |
| Bedroom 2 | Second level | — |
| Bedroom 3 | Second level | — |
| Bedroom 4 | Basement | — |
| Living room | Basement | — |
Details
- Sewer
- Sanitary sewer
- Cooling
- Central air conditioning
- Fencing
- Fenced yard
- Heating
- Forced air, Natural gas
- List aor
- Toronto
- Stories
- 2
- Basement
- Finished, Separate entrance, N/A, N/A
- Flooring
- Hardwood, Laminate, Ceramic
- Utilities
- Sewer, Electricity, Cable
- Appliances
- Water meter, Garage door opener remote(s)
- Directions
- Cross Streets: Markham Rd/Steeles Ave E. ** Directions: house next to fence.
- Fireplace
- No
- Lot features
- Carpet Free, In-Law Suite
- Water source
- Municipal water
- Structure type
- House
- Parking features
- Attached Garage, Garage
- Tax annual amount
- 4,500
- Exterior features
- Brick
- Foundation details
- Concrete
- Lot size dimensions
- 38.9 x 99 FT ; 38.92Ft X 99.03Ft X 39.27Ft X 93.80 Ft
- Bedrooms above grade
- 3
- Bedrooms below grade
- 1
- Property attached
- Yes
More in Markham




The trademarks REALTOR®, REALTORS®, and the REALTOR® logo are controlled by The Canadian Real Estate Association (CREA) and identify real estate professionals who are members of CREA. The trademarks MLS®, Multiple Listing Service® and the associated logos are owned by CREA and identify the quality of services provided by real estate professionals who are members of CREA. Listing data is provided by the REALTOR.ca Data Distribution Facility (DDF®) and is deemed reliable but is not guaranteed accurate by CREA.