 1 / 21
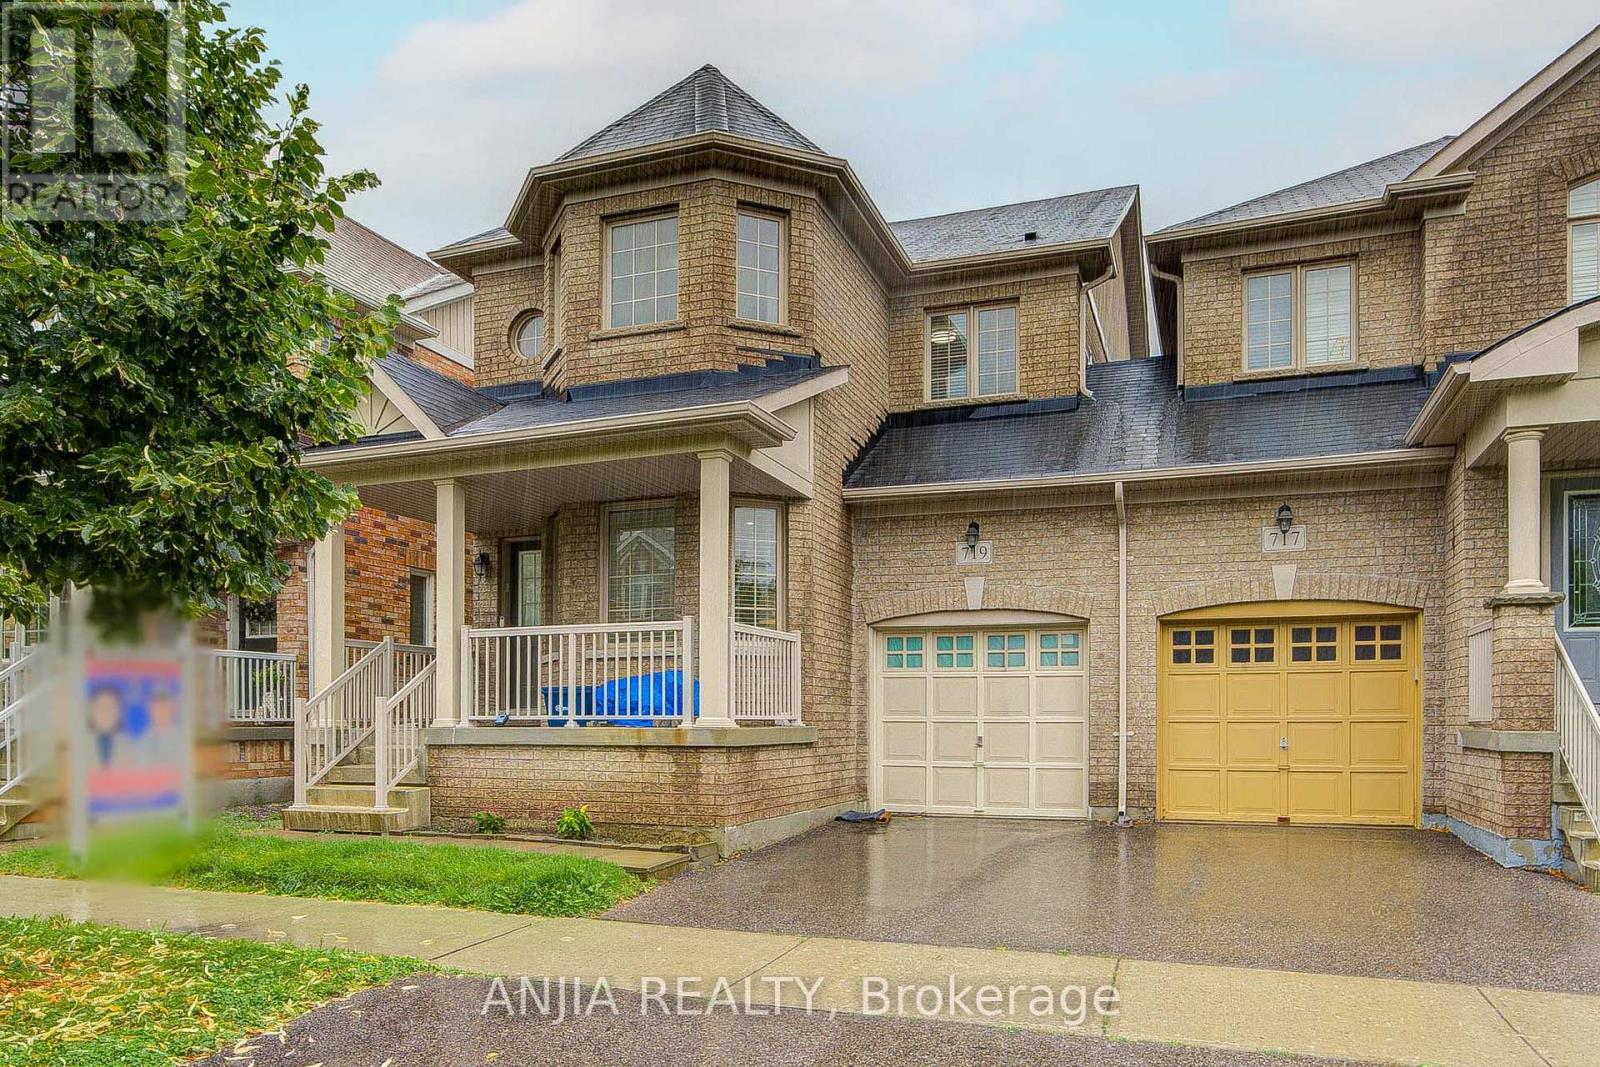
719 HAMMERSLY BOULEVARD
Markham (Wismer), Ontario, L6E0R9
Price on request
Bedrooms
3
Bathrooms
3
Parking
3
About this property
Only Linked By The Garage, This Nearly 2,000 Sq. Ft. Home Is Located In The Highly Sought-After Wismer Community, Offering The Feel And Privacy Of A Detached Home With Exceptional Value. Featuring 9-Ft Ceilings And A Spacious, Functional Main Floor Layout. Recent Updates Include New Pot Lights Throughout The Main Floor (2026), Brand New Quartz Countertops And Backsplash In The Modern Kitchen (2026) Complemented By Beautiful Natural Maple Cabinetry. , And New Engineered Hardwood Flooring Throughout The Main Floor (2025), The Second Floor Offers 3 Spacious Bedrooms. Enjoy Top-Ranked Schools Within Walking Distance, Including Bur Oak Secondary School, John McCrae Public School, And San Lorenzo Ruiz Catholic Elementary School. Conveniently Located Close To Wismer Park, Schools, Shopping, Restaurants, Transit, And All Amenities, With Easy Access To Mount Joy GO Station. Highlights: 5-Min Walk To John McCrae PS; 15-Min Walk To Bur Oak Secondary (Top 3% Provincially Ranked); 5-Min Walk To Wismer Park With Tennis, Basketball, Soccer, 2 Playgrounds & Splash Pads; Easy Transit Access Via Mount Joy GO & YRT/TTC Bus Lines, Including 304 YRT To Downtown. (id:66779)
Details
- Sewer
- Sanitary sewer
- Cooling
- Central air conditioning
- Heating
- Forced air, Natural gas
- List aor
- Toronto
- Stories
- 2
- Basement
- Unfinished, N/A
- Appliances
- Washer, Refrigerator, Dishwasher, Stove, Dryer, Hood Fan, Window Coverings
- Directions
- Roy Rainey Ave/ Major Mackenzie Dr E
- Fireplace
- No
- Water source
- Municipal water
- Structure type
- House
- Parking features
- Garage
- Exterior features
- Brick
- Foundation details
- Concrete
- Lot size dimensions
- 28.6 x 87 FT
- Bedrooms above grade
- 3
- Property attached
- Yes
More in Markham


The trademarks REALTOR®, REALTORS®, and the REALTOR® logo are controlled by The Canadian Real Estate Association (CREA) and identify real estate professionals who are members of CREA. The trademarks MLS®, Multiple Listing Service® and the associated logos are owned by CREA and identify the quality of services provided by real estate professionals who are members of CREA. Listing data is provided by the REALTOR.ca Data Distribution Facility (DDF®) and is deemed reliable but is not guaranteed accurate by CREA.