 1 / 25
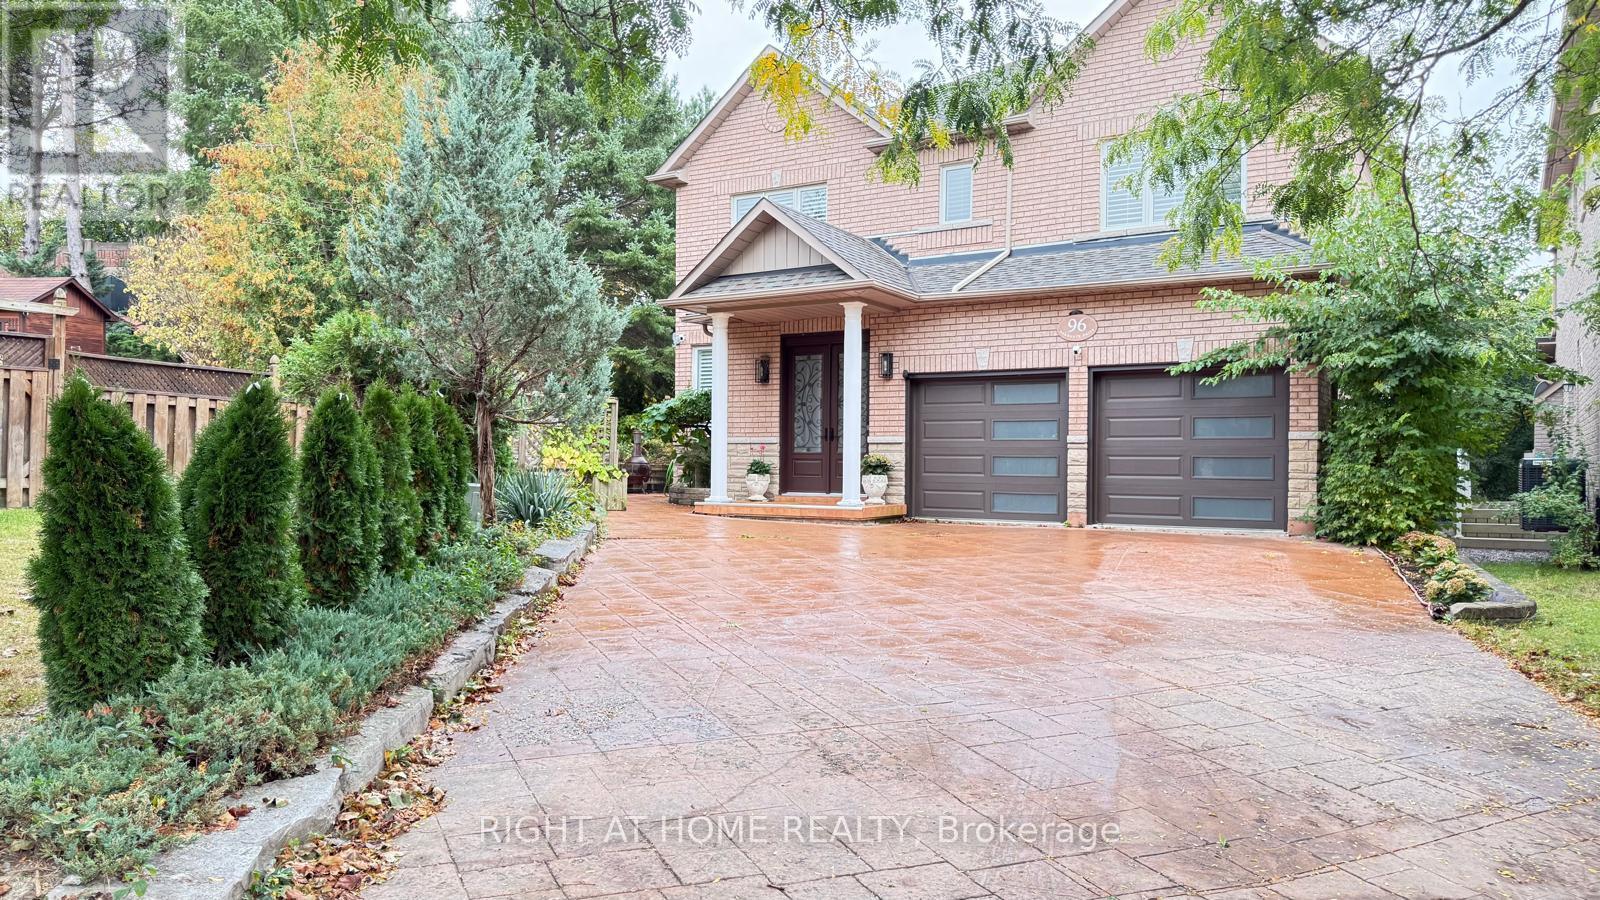
96 BRADGATE DRIVE
Markham (Thornlea), Ontario, L3T7M3
Price on request
Bedrooms
4
Bathrooms
4
Parking
6
About this property
Welcome to this spacious 4-bedroom home, offering a bright and inviting setting for comfortable family living. The main floor features open-concept living and dining areas, providing ample space for everyday relaxation and entertaining. A functional kitchen makes meal preparation easy, while large windows fill the home with natural light and create a warm, welcoming atmosphere. Upstairs, four generously sized bedrooms offer room for the whole family, including a comfortable primary retreat with a private ensuite. Conveniently located minutes from Highway 404, grocery stores, and schools, this home offers a wonderful combination of space, comfort, and accessibility. Main and upper floors only. Basement is not included in the lease. (id:66779)
Rooms
| Living room | Ground level | — |
| Dining room | Ground level | — |
| Family room | Ground level | — |
| Kitchen | Ground level | — |
| Eating area | Ground level | — |
| Office | Ground level | — |
| Primary Bedroom | Second level | — |
| Bedroom 2 | Second level | — |
| Bedroom 3 | Second level | — |
| Bedroom 4 | Second level | — |
Details
- Sewer
- Sanitary sewer
- Cooling
- Central air conditioning
- Fencing
- Fenced yard
- Heating
- Forced air, Natural gas
- List aor
- Toronto
- Stories
- 2
- Basement
- Finished, Separate entrance, Walk out, N/A, N/A
- Flooring
- Hardwood
- Appliances
- Central Vacuum, Barbeque, Garage door opener remote(s)
- Directions
- Cross Streets: NW of Leslie + John. ** Directions: Leslie & John.
- Fireplace
- Yes
- Lot features
- Irregular lot size, Carpet Free
- Water source
- Municipal water
- Structure type
- House
- Fireplaces total
- 2
- Parking features
- Garage
- Building features
- Fireplace(s)
- Exterior features
- Brick
- Security features
- Alarm system, Smoke Detectors, Monitored Alarm
- Community features
- Community Centre
- Foundation details
- Unknown
- Lot size dimensions
- 37.3 x 119.7 FT ; PIE SHAPED
- Bedrooms above grade
- 4
- Property attached
- No
More in Markham


The trademarks REALTOR®, REALTORS®, and the REALTOR® logo are controlled by The Canadian Real Estate Association (CREA) and identify real estate professionals who are members of CREA. The trademarks MLS®, Multiple Listing Service® and the associated logos are owned by CREA and identify the quality of services provided by real estate professionals who are members of CREA. Listing data is provided by the REALTOR.ca Data Distribution Facility (DDF®) and is deemed reliable but is not guaranteed accurate by CREA.