 1 / 20
708 - 830 LAWRENCE AVENUE W
Toronto (Yorkdale-Glen Park), Ontario, M6A0B6
Price on request
Bedrooms
2
Bathrooms
1
Parking
1
About this property
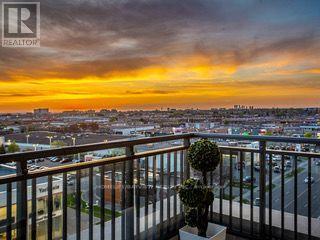
Bright and inviting west-facing unit with unobstructed views and no building directly in front. Enjoy abundant natural light throughout the afternoon and breathtaking sunset views from the spacious 161 sq. ft. terrace, bringing the total indoor and outdoor living space to approximately 800 sq. ft. This well-maintained suite is equipped with electronic window coverings and features a versatile den with a large mirrored closet, making it ideal for use as a home office, nursery, guest room, or potential second bedroom. Outstanding building amenities include an indoor pool, sauna, fitness centre, party room, guest suites, 24-hour concierge service, and a rooftop terrace with jacuzzi, BBQ area, lounge, and stunning panoramic views. Ideally located within walking distance to Yorkdale Shopping Centre, restaurants, transit, and everyday conveniences. Minutes to Highway 401 and Allen Road, providing easy access across the GTA. A perfect combination of comfort, convenience, and lifestyle. (id:66779)
Rooms
| Bedroom | Flat | — |
| Den | Flat | — |
| Dining room | Flat | — |
| Living room | Flat | — |
Details
- Cooling
- Central air conditioning
- Heating
- Heat Pump, Forced air, Natural gas
- List aor
- Toronto
- Basement
- None
- Flooring
- Hardwood
- Directions
- Dufferin & Lawrence
- Fireplace
- No
- Lot features
- Carpet Free
- Structure type
- Apartment
- Association name
- Duka Property Management
- Parking features
- Garage, Underground
- Building features
- Storage - Locker
- Exterior features
- Brick
- Community features
- Pets not Allowed
- Bedrooms above grade
- 1
- Bedrooms below grade
- 1
- Property attached
- Yes
More in Toronto




The trademarks REALTOR®, REALTORS®, and the REALTOR® logo are controlled by The Canadian Real Estate Association (CREA) and identify real estate professionals who are members of CREA. The trademarks MLS®, Multiple Listing Service® and the associated logos are owned by CREA and identify the quality of services provided by real estate professionals who are members of CREA. Listing data is provided by the REALTOR.ca Data Distribution Facility (DDF®) and is deemed reliable but is not guaranteed accurate by CREA.