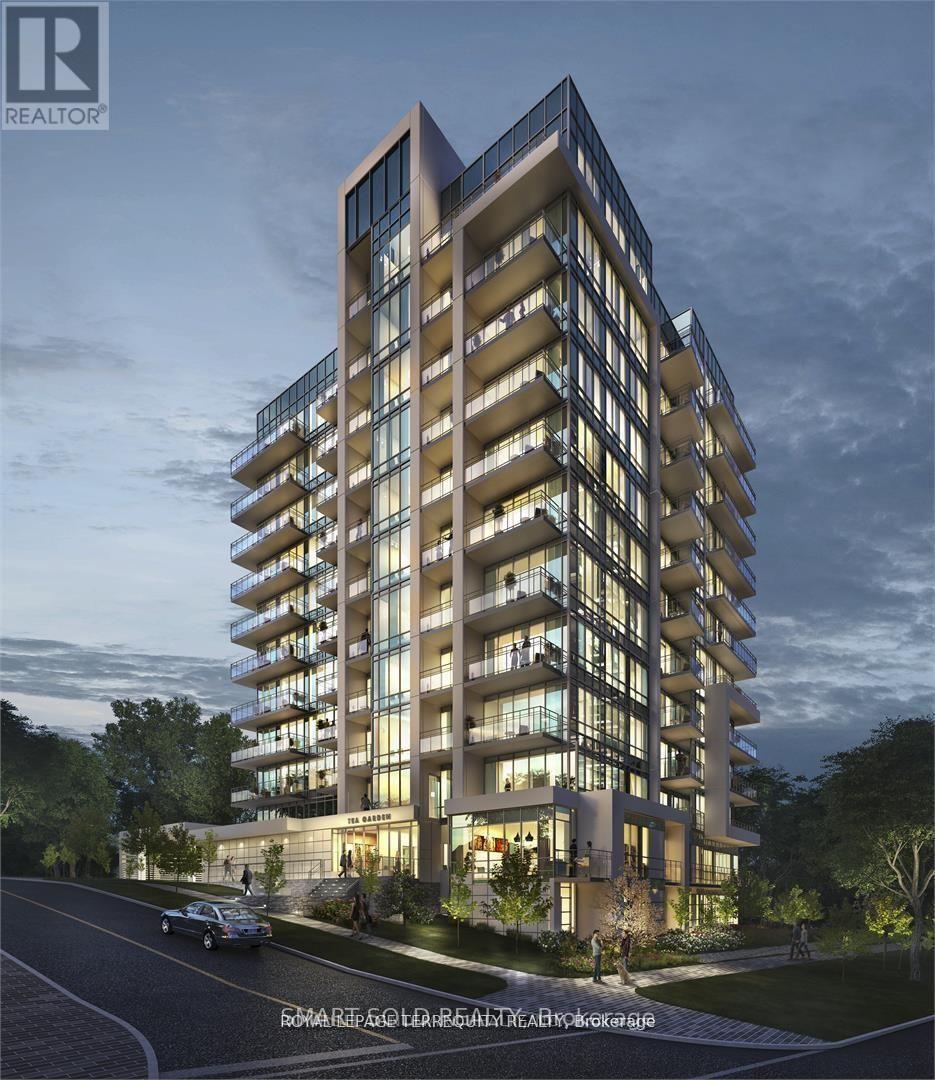
 1 / 8
1 / 8708 - 2 TEAGARDEN COURT
Toronto (Willowdale East), Ontario, M2N0L6
Price on request
Bedrooms
2
Bathrooms
1
Parking
0
About this property
Furnished And Truly Move-In Ready! Bring Your Suitcases And Settle Into This Bright South-Facing 1+Den Suite At Teagarden, Offering Approximately 549 Sq Ft Of Functional And Stylish Living Space. The Unit Comes Complete With Brand-New Ashley Furniture, Including A Brand-New Solid Wood Queen-Size Bed Frame And Mattress Valued At Over $1,000, Along With A Brand-New Sofa And Desk, Making It An Ideal Choice For Tenants Looking For A Hassle-Free Rental Experience. Enjoy A Modern Open-Concept Layout With 9 Ft Ceilings, Floor-To-Ceiling Windows, Abundant Natural Light, And A Contemporary Kitchen With A Centre Island. The Versatile Den Can Easily Serve As A Private Home Office, Study Area Or Additional Guest Space. Building Amenities Include 24-Hour Concierge, Fitness Centre, Party Room, Rooftop Terrace And Visitor Parking. Excellent Location With TTC Subway, Bayview Village Shopping Centre, Supermarkets, Restaurants, Cafes And Parks All Within Easy Reach, Plus Quick Access To Hwy 401. Close To Highly Regarded Schools Including Elkhorn Public School, Bayview Middle School, Earl Haig Secondary School And Claude Watson School For The Arts. A Fantastic Opportunity To Enjoy Comfortable, Modern City Living In A Convenient And Highly Sought-After North York Location. (id:66779)
Rooms
| Living room | Flat | — |
| Dining room | Flat | — |
| Kitchen | Flat | — |
| Primary Bedroom | Flat | — |
| Den | Flat | — |
Details
- Cooling
- Central air conditioning
- Heating
- Heat Pump, Natural gas
- List aor
- Toronto
- Basement
- None
- Directions
- Bayview And Sheppard Ave E
- Fireplace
- No
- Lot features
- Balcony, In suite Laundry
- Structure type
- Apartment
- Association name
- Phantom Developments
- Parking features
- Garage, Underground
- Building features
- Exercise Centre, Security/Concierge, Visitor Parking
- Exterior features
- Concrete
- Community features
- Community Centre, Pets Allowed With Restrictions
- Bedrooms above grade
- 1
- Bedrooms below grade
- 1
- Property attached
- Yes
More in Toronto




The trademarks REALTOR®, REALTORS®, and the REALTOR® logo are controlled by The Canadian Real Estate Association (CREA) and identify real estate professionals who are members of CREA. The trademarks MLS®, Multiple Listing Service® and the associated logos are owned by CREA and identify the quality of services provided by real estate professionals who are members of CREA. Listing data is provided by the REALTOR.ca Data Distribution Facility (DDF®) and is deemed reliable but is not guaranteed accurate by CREA.