 1 / 18
2 - 49 VINE AVENUE
Toronto (Junction Area), Ontario, M6P1V6
Price on request
Bedrooms
3
Bathrooms
2
Parking
0
About this property
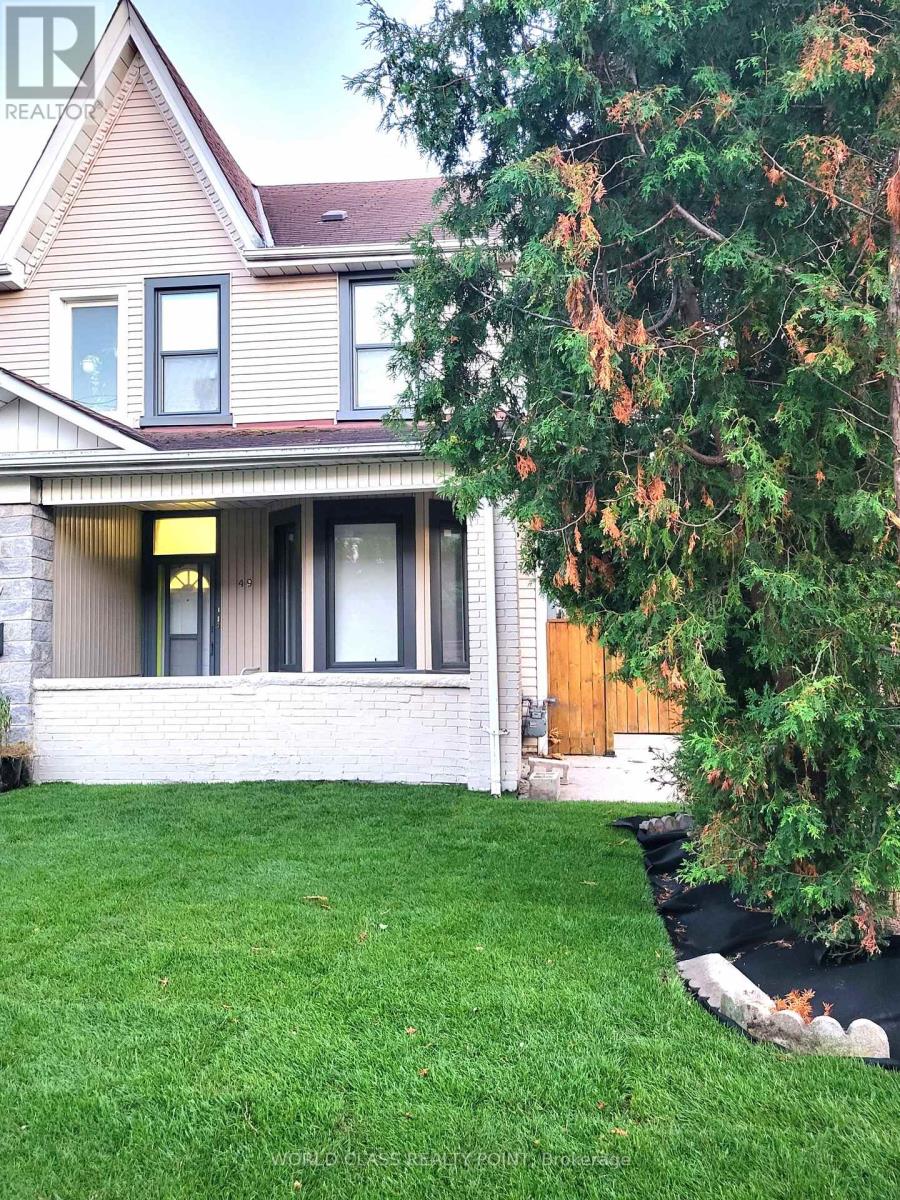
Welcome to this brand-new, fully renovated 1070 SF, 3-bedroom, 2-bathroom, designer legal duplex in the very heart of Toronto's vibrant Junction neighbourhood. Offering 9-foot ceilings, high-end luxury finishes, and a massive 3rd-floor true loft, this home delivers exceptional modern style, luxury and value on a quiet, tree-lined street. Located within a short walk to High Park, Stockyards Village, Dundas St W's gourmet restaurants, specialty and regular grocery stores, parkettes, boutique stores and top schools, it has a walkability score of 97, bike score of 85 and transit score of 76. It has excellent access to 24-hour TTC buses, two subways, the LRT crosstown, HWYs 401/400 and the Gardiner Express to downtown. Also happens to be a very pedestrian-friendly neighbourhood.Property highlights include well-lit, well-appointed 3 bedrooms, 2 washrooms, and a massive 3rd-floor true loft (ideal as an office or extra bedroom). The design includes, brand-new oak stairways, and sleek hardwood or porcelain tile floors and glass door showers. For your comfort, it is equipped with all new stainless-steel appliances, new brand-new split-system wall unit A/C, individually controlled new, sleek room radiators, new custom room-darkening blinds, new in-suite laundry and sound-proofed floors. A new deck on porch and a newly-laid lush lawn add further curb appeal. All building systems are brand-new, including the radiator system. A separate hydro meter records usage, and water and gas costs are shared at 50% of the bills. City Street parking costs will be reimbursed for the 1st year of lease. (id:66779)
Rooms
| Bedroom | Second level | — |
Details
- View
- View
- Sewer
- Sanitary sewer
- Cooling
- Wall unit
- Heating
- Radiant heat, Natural gas
- List aor
- Toronto
- Stories
- 2.5
- Basement
- None
- Flooring
- Hardwood
- Appliances
- Water Heater - Tankless
- Directions
- Cross Streets: Keele St and Dundas St W. ** Directions: West of Keele st and north of Dundas St W.
- Fireplace
- No
- Lot features
- Lighting, Carpet Free, In suite Laundry
- Water source
- Municipal water
- Structure type
- Duplex
- Parking features
- No Garage
- Building features
- Separate Electricity Meters, Separate Heating Controls
- Exterior features
- Vinyl siding
- Community features
- School Bus
- Foundation details
- Brick
- Lot size dimensions
- 22.5 FT
- Property condition
- Insulation upgraded
- Bedrooms above grade
- 3
- Property attached
- Yes
More in Toronto




The trademarks REALTOR®, REALTORS®, and the REALTOR® logo are controlled by The Canadian Real Estate Association (CREA) and identify real estate professionals who are members of CREA. The trademarks MLS®, Multiple Listing Service® and the associated logos are owned by CREA and identify the quality of services provided by real estate professionals who are members of CREA. Listing data is provided by the REALTOR.ca Data Distribution Facility (DDF®) and is deemed reliable but is not guaranteed accurate by CREA.