 1 / 25
705 CUMBERLAND Avenue Unit# 11
Burlington, Ontario, L7N3W4
$719,900
Bedrooms
3
Bathrooms
2
Living area
913 square feet
Parking
2
Year built
1999
About this property
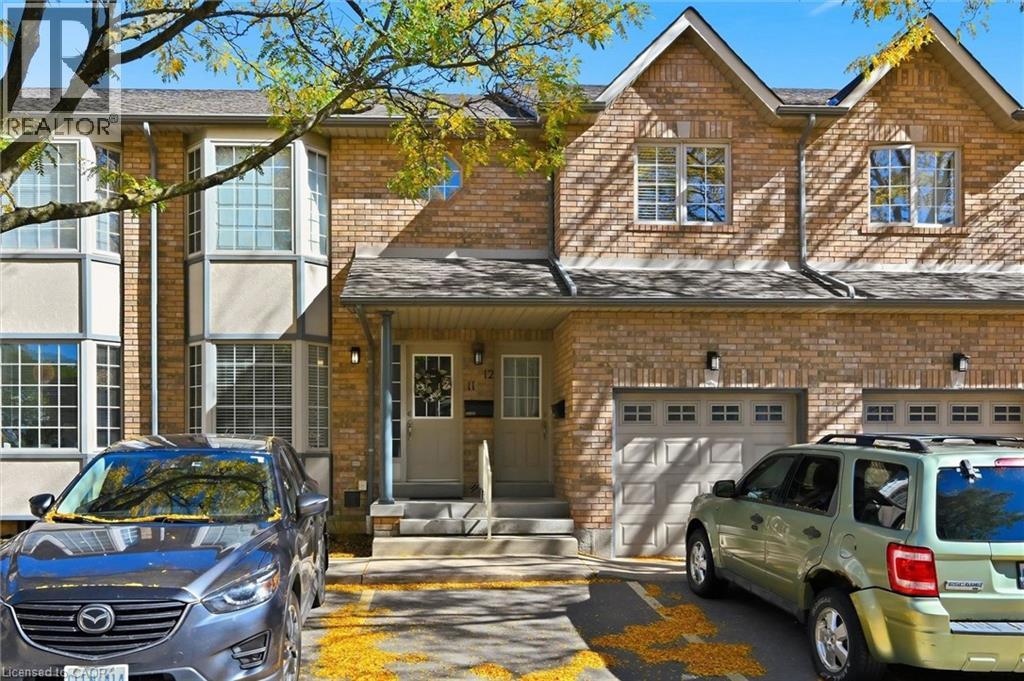
LOCATION, LOCATION, LOCATION! Prime South Burlington stacked townhome ideally situated at the back of the complex. This preferred main-floor unit has been freshly painted throughout and features a newly refreshed, bright white eat-in kitchen with stainless steel appliances. The kitchen flows seamlessly into a spacious living/dining area showcasing beautiful hardwood floors. Step outside to your private covered deck, then continue down to a full-size patio—offering two distinct outdoor spaces perfect for relaxing, entertaining, and enjoying the warmer months. The oversized primary bedroom provides plenty of room for any size bed, along with space for a desk or sitting area, and offers direct access to a 4-piece bathroom. Downstairs, the recently finished basement features an open-concept recreation room, two additional bedrooms, and a second 4-piece bathroom. One bedroom includes a large egress window and ensuite privilege to the bathroom, providing excellent flexibility for guests, family, or a home office. With two parking spaces directly in front of the unit, convenience is built in. The well-maintained, low-maintenance complex is ideally located within walking distance of Burlington Centre Mall and close to the GO Train, downtown Burlington, shopping, restaurants, parks, and all the amenities South Burlington has to offer. Whether you're a first-time buyer or looking to downsize, this move-in-ready home offers exceptional value in a highly sought-after location. Units in this complex rarely come available—don't miss your opportunity! (id:66779)
Rooms
| Laundry room | Basement | 10'3'' x 11'1'' |
| 3pc Bathroom | Basement | 6'5'' x 7'6'' |
| Bedroom | Basement | 10'7'' x 17'8'' |
| Bedroom | Basement | 10'7'' x 11'1'' |
| Recreation room | Basement | 18'2'' x 27'0'' |
| 4pc Bathroom | Main level | 8'8'' x 9'11'' |
| Primary Bedroom | Main level | 15'0'' x 16'7'' |
| Living room | Main level | 12'2'' x 17'11'' |
| Kitchen | Main level | 8'8'' x 9'0'' |
| Dining room | Main level | 8'8'' x 9'9'' |
| Foyer | Main level | 5'11'' x 8'0'' |
Details
- Sewer
- Municipal sewage system
- Cooling
- Central air conditioning
- Heating
- Forced air, Natural gas
- List aor
- Cornerstone
- Stories
- 1
- Basement
- Finished, Full
- Year built
- 1,999
- Appliances
- Washer, Refrigerator, Water meter, Dishwasher, Stove, Dryer, Hood Fan, Window Coverings
- Directions
- FAIRVIEW ST/CUMBERLAND AVE
- Fireplace
- No
- Lot features
- Paved driveway
- Water source
- Municipal water
- Structure type
- Row / Townhouse
- Association fee
- 331.77
- Parking features
- Open
- Tax annual amount
- 3,168
- Exterior features
- Brick, Vinyl siding
- Security features
- Smoke Detectors
- Community features
- Quiet Area
- Foundation details
- Poured Concrete
- Zoning description
- RH4
- Bedrooms above grade
- 1
- Bedrooms below grade
- 2
- Property attached
- Yes
- Above grade finished area
- 913
- Association fee includes
- Landscaping, Insurance, Parking
- Association fee frequency
- Monthly
More in Burlington

The trademarks REALTOR®, REALTORS®, and the REALTOR® logo are controlled by The Canadian Real Estate Association (CREA) and identify real estate professionals who are members of CREA. The trademarks MLS®, Multiple Listing Service® and the associated logos are owned by CREA and identify the quality of services provided by real estate professionals who are members of CREA. Listing data is provided by the REALTOR.ca Data Distribution Facility (DDF®) and is deemed reliable but is not guaranteed accurate by CREA.