 1 / 25
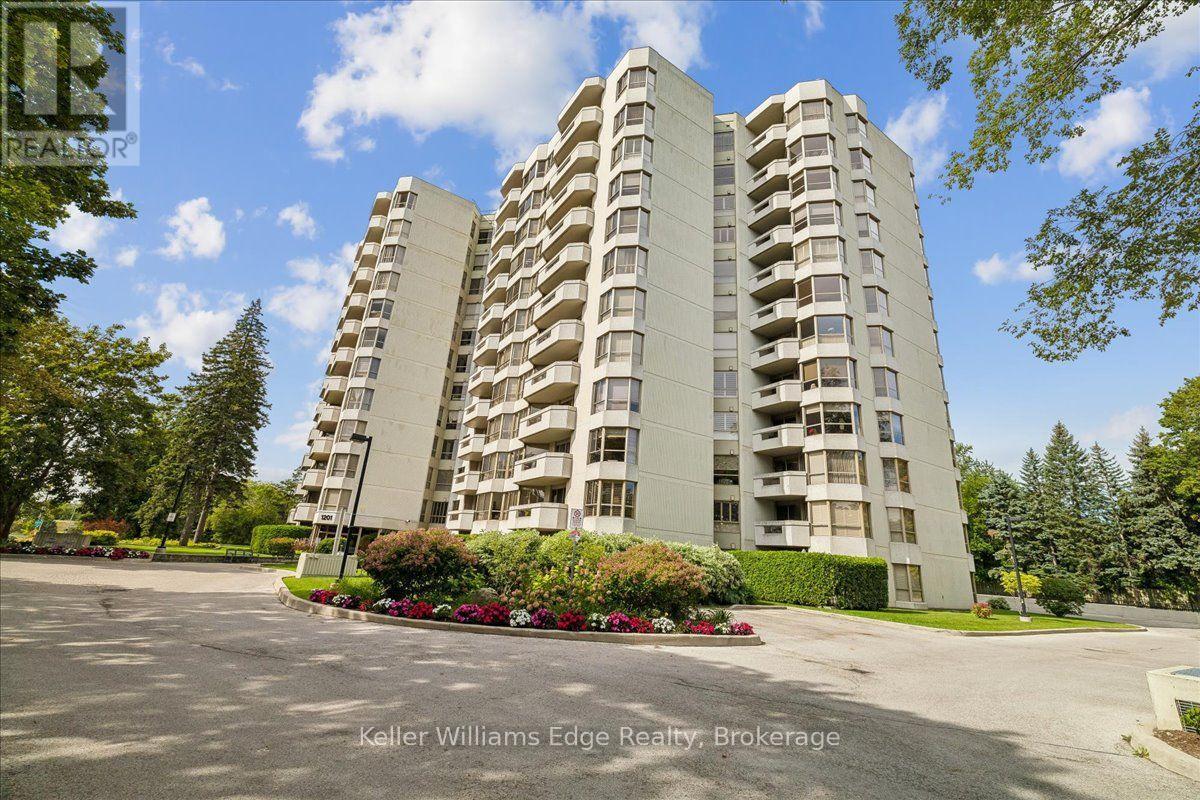
508 - 1201 NORTH SHORE BOULEVARD E
Burlington (Brant), Ontario, L7S1Z5
$899,000
Bedrooms
2
Bathrooms
2
Parking
2
About this property
Introducing an exceptional 2-bedroom, 2-bathroom residence at the renowned Lake Winds Condominium, where sophisticated design meets unmatched convenience. Fully renovated in 2023, this thoughtfully curated home offers an elevated living experience in the heart of Burlington. No detail was overlooked! Custom kitchen with quartz countertops and LG appliances, new bathrooms with high quality fixtures and stone countertops, custom walk-in closets, potlights and upgraded flooring throughout. All of the rooms have over-sized windows and are incredibly spacious, including the large primary suite with walk-in closet and luxurious ensuite. Includes in-suite custom laundry room, 2 owned underground parking spaces and a storage locker. Perfectly positioned just steps from Joseph Brant Hospital, Spencer Smith Park, Mapleview Shopping Centre, and the vibrant shops and restaurants of downtown Burlington. Commuters will appreciate seamless access to the QEW and Hwy 403. Building amenities include: heated saltwater outdoor pool, tennis court, party room, newly upgraded fitness room (with sauna), car wash area, community carpentry workshop. Maintenance fees include heat, hydro, air conditioning, and water. A rare opportunity to own a beautifully renovated unit in one of Burlington's most walkable and desirable locations. (id:66779)
Rooms
| Living room | Main level | — |
| Dining room | Main level | — |
| Kitchen | Main level | — |
| Sunroom | Main level | — |
| Primary Bedroom | Main level | — |
| Bedroom | Main level | — |
| Laundry room | Main level | — |
Details
- Cooling
- Central air conditioning
- Heating
- Forced air, Natural gas
- List aor
- Oakville-Milton
- Tax year
- 2,025
- Basement
- Other, See Remarks, N/A
- Directions
- Cross Streets: North Shore Blvd & Maple Ave. ** Directions: QEW to North Shore.
- Fireplace
- No
- Lot features
- Balcony, In suite Laundry
- Structure type
- Apartment
- Association fee
- 1,346.39
- Association name
- Wilson Blanchard
- Parking features
- Garage, Underground
- Tax annual amount
- 4,853.03
- Building features
- Storage - Locker
- Exterior features
- Brick
- Community features
- Pets Allowed With Restrictions
- Foundation details
- Concrete
- Zoning description
- RM4-231
- Bedrooms above grade
- 2
- Property attached
- Yes
- Association fee includes
- Common Area Maintenance, Electricity, Water, Parking
- Association fee frequency
- Monthly
More in Burlington

The trademarks REALTOR®, REALTORS®, and the REALTOR® logo are controlled by The Canadian Real Estate Association (CREA) and identify real estate professionals who are members of CREA. The trademarks MLS®, Multiple Listing Service® and the associated logos are owned by CREA and identify the quality of services provided by real estate professionals who are members of CREA. Listing data is provided by the REALTOR.ca Data Distribution Facility (DDF®) and is deemed reliable but is not guaranteed accurate by CREA.