 1 / 25
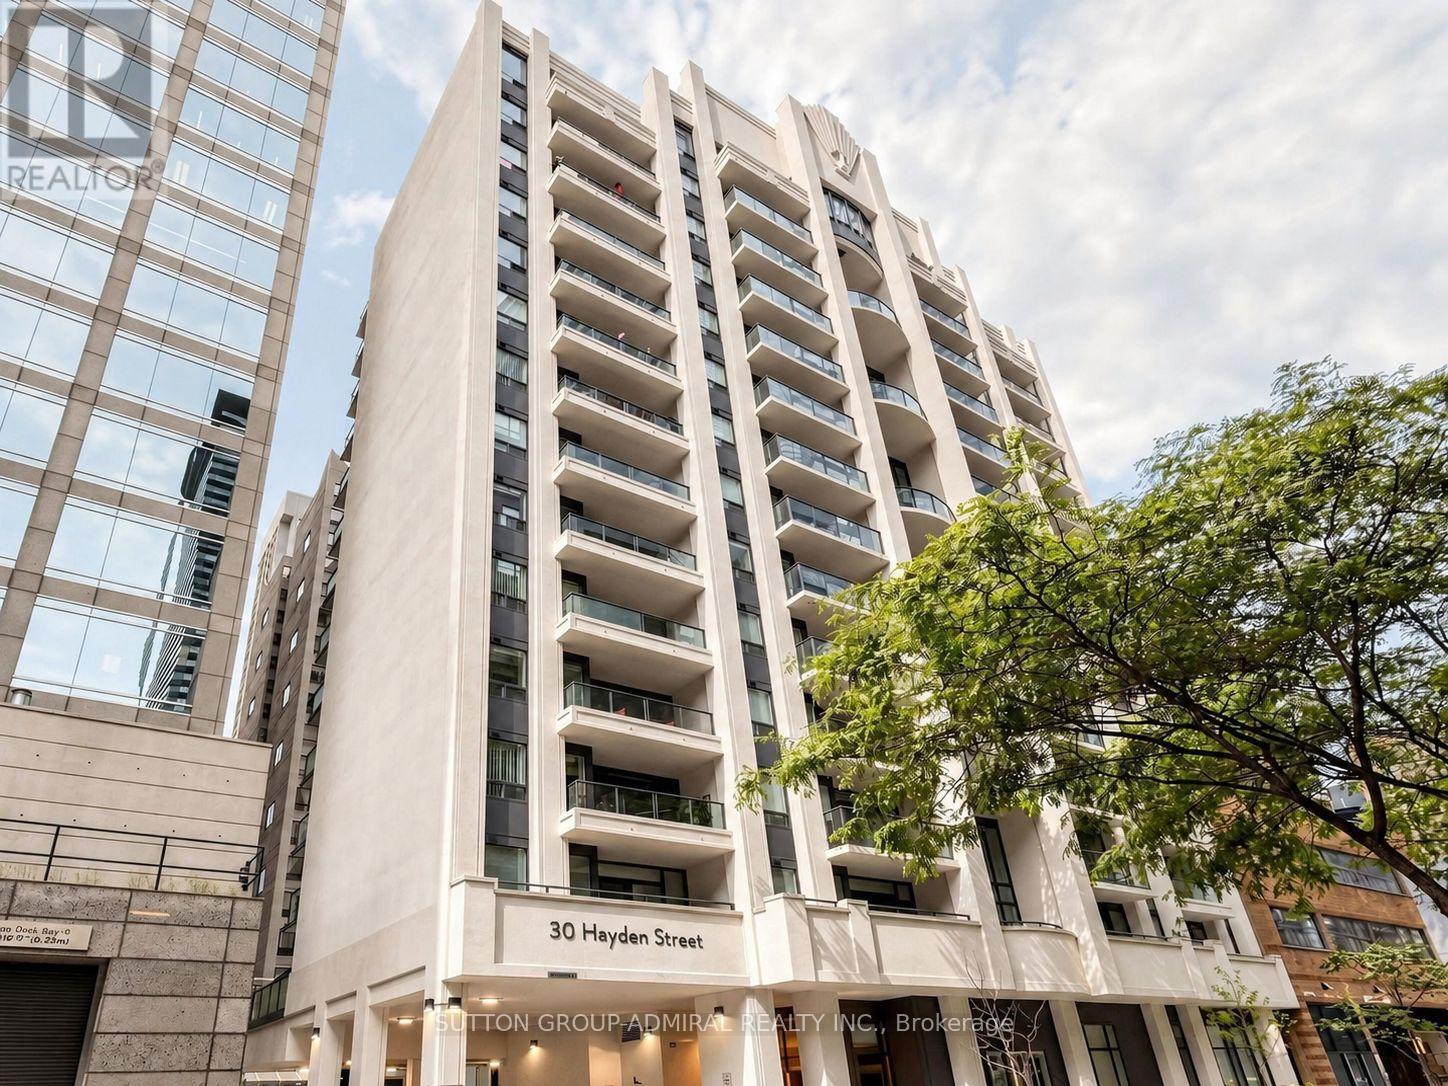
701 - 30 HAYDEN STREET
Toronto (Church-Yonge Corridor), Ontario, M4Y3B8
$478,888
Bedrooms
1
Bathrooms
1
Parking
1
About this property
Hayden has entered the Chat: Some condos give you a place to live. This one gives you Toronto. The kind of address where dinner turns into drinks, drinks turn into one more stop, and somehow you're still only minutes from home or work. Welcome to Tiffany Terrace at Yonge & Bloor, a boutique building planted right in the middle of Toronto's downtown pulse. Yorkville is around the corner. The ROM, U of T, TMU, theatres, galleries, restaurants, cocktail bars, late-night eats and boutique shopping are all part of the neighbourhood. And with Bloor-Yonge subway station practically next door, Lines 1 and 2 put the rest of the city on speed dial. Up on the 7th floor, this 600 sq. ft. one-bedroom is your escape from all that energy without ever really leaving it. Freshly painted in a modern neutral palette, with new wood flooring throughout, it feels clean, stylish and completely move-in ready. The layout is smart. Really smart. No awkward corners. No wasted space. Just an open-concept living and dining area, breakfast bar, generous storage and a home that feels bigger than the numbers suggest. Then there's the balcony. Big enough to actually enjoy. Morning coffee when the city is still waking up. A glass of wine before heading out. Or staying in and watching downtown Toronto glow around you. Parking? Yes. Locker? Yes. Pet-friendly? Absolutely. There's also virtual security and an exercise room. But the real amenity is outside the front door. This is less about simply owning a condo and more about owning your place in the city. Walk downstairs, pick a direction and see where the night takes you. She's been Hayden in plain sight. Shhhhh... offer today, and we promise not to tell everyone where you found it. (id:66779)
Rooms
| Foyer | Main level | — |
| Kitchen | Main level | — |
| Dining room | Main level | — |
| Living room | Main level | — |
| Primary Bedroom | Main level | — |
Details
- View
- City view
- Cooling
- Central air conditioning
- Heating
- Natural gas, Coil Fan
- List aor
- Toronto
- Basement
- None
- Flooring
- Hardwood
- Appliances
- Washer, Refrigerator, Whirlpool, Dishwasher, Stove, Dryer, Microwave, Window Coverings
- Directions
- Cross Streets: Bloor St./Yonge St. ** Directions: South on Yonge St./East on Hayden St.
- Fireplace
- No
- Lot features
- Elevator, Balcony, In suite Laundry
- Structure type
- Apartment
- Association fee
- 734.52
- Association name
- Shelter Canadian Properties Ltd. (416) 703-5592
- Parking features
- Garage, Underground
- Tax annual amount
- 2,278.65
- Building features
- Storage - Locker, Exercise Centre, Party Room
- Exterior features
- Concrete, Brick
- Security features
- Security system, Smoke Detectors
- Community features
- Pets Allowed With Restrictions
- Zoning description
- Residential
- Bedrooms above grade
- 1
- Property attached
- Yes
- Association fee includes
- Common Area Maintenance, Heat, Water, Insurance, Parking
- Association fee frequency
- Monthly
More in Toronto




The trademarks REALTOR®, REALTORS®, and the REALTOR® logo are controlled by The Canadian Real Estate Association (CREA) and identify real estate professionals who are members of CREA. The trademarks MLS®, Multiple Listing Service® and the associated logos are owned by CREA and identify the quality of services provided by real estate professionals who are members of CREA. Listing data is provided by the REALTOR.ca Data Distribution Facility (DDF®) and is deemed reliable but is not guaranteed accurate by CREA.