 1 / 23
700 DYNES Road Unit# 209
Burlington, Ontario, L7N3M2
Price on request
Bedrooms
2
Bathrooms
2
Living area
1,050 square feet
Parking
1
Year built
1978
About this property
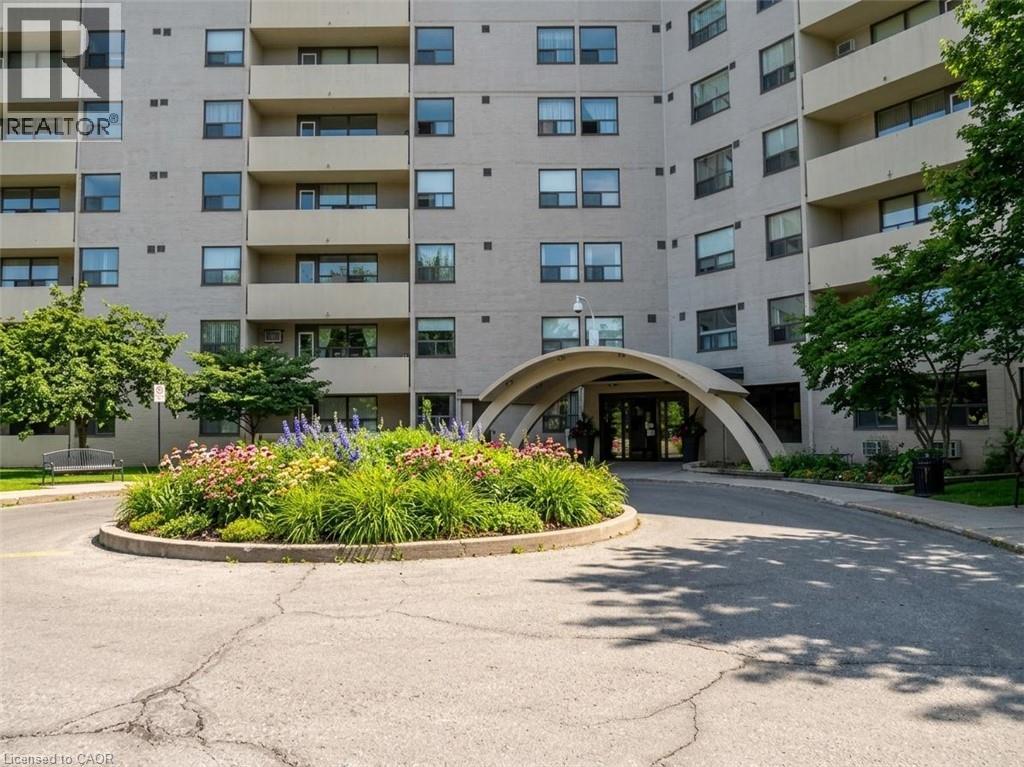
Well-maintained 2-bedroom, second-floor unit with a 19-foot-wide balcony overlooking the gardens and mature trees of this beautifully kept complex. Approximately 1,200 sq. ft., with in-suite laundry and storage, five appliances, and a spacious primary bedroom with a walk-in closet, built-ins and a 2-piece ensuite. The eat-in kitchen offers plenty of cupboard space. Blinds throughout, ceiling fans in the bedrooms and kitchen/dining area, laminate flooring in the main living spaces and ceramic tile in the bathrooms add everyday comfort. Building amenities include an outdoor pool and patio, party room, exercise room, sauna, workshop and 24-hour front desk security. Conveniently located steps from Burlington Mall and public transit, with easy access to the GO train and QEW. Rent includes water, parking and use of the amenities. No smoking or pets. First and last month’s rent and a credit check are required with all rental applications. (id:66779)
Rooms
| Bonus Room | Main level | — |
| Laundry room | Main level | — |
| 2pc Bathroom | Main level | — |
| 4pc Bathroom | Main level | — |
| Bedroom | Main level | 9'9'' x 11'6'' |
| Primary Bedroom | Main level | 11'0'' x 17'10'' |
| Kitchen | Main level | 8'9'' x 11'9'' |
| Dining room | Main level | 8'6'' x 12'2'' |
| Living room | Main level | 11'0'' x 18'2'' |
Details
- Sewer
- Municipal sewage system
- Cooling
- Window air conditioner
- Heating
- Baseboard heaters, Electric
- List aor
- Cornerstone
- Stories
- 1
- Basement
- None
- Year built
- 1,978
- Appliances
- Washer, Refrigerator, Dishwasher, Stove, Dryer, Window Coverings, Garage door opener
- Directions
- South of Prospect, East of Guelph Line
- Fireplace
- No
- Lot features
- Balcony, No Pet Home
- Water source
- Municipal water
- Pool features
- Inground pool
- Structure type
- Apartment
- Association fee
- 1
- Parking features
- Underground, Visitor Parking
- Building features
- Exercise Centre, Party Room
- Exterior features
- Brick, Stucco
- Community features
- Quiet Area
- Foundation details
- Poured Concrete
- Zoning description
- RM4
- Architectural style
- Other
- Bedrooms above grade
- 2
- Bedrooms below grade
- 0
- Property attached
- Yes
- Above grade finished area
- 1,050
- Association fee includes
- Cable TV, Water, Insurance, Parking
- Association fee frequency
- Monthly
More in Burlington

The trademarks REALTOR®, REALTORS®, and the REALTOR® logo are controlled by The Canadian Real Estate Association (CREA) and identify real estate professionals who are members of CREA. The trademarks MLS®, Multiple Listing Service® and the associated logos are owned by CREA and identify the quality of services provided by real estate professionals who are members of CREA. Listing data is provided by the REALTOR.ca Data Distribution Facility (DDF®) and is deemed reliable but is not guaranteed accurate by CREA.