 1 / 21
70 KENESKY Drive Unit# 11
Waterdown, Ontario, L8B1Y4
Price on request
Bedrooms
1
Bathrooms
1
Living area
672 square feet
Parking
1
About this property
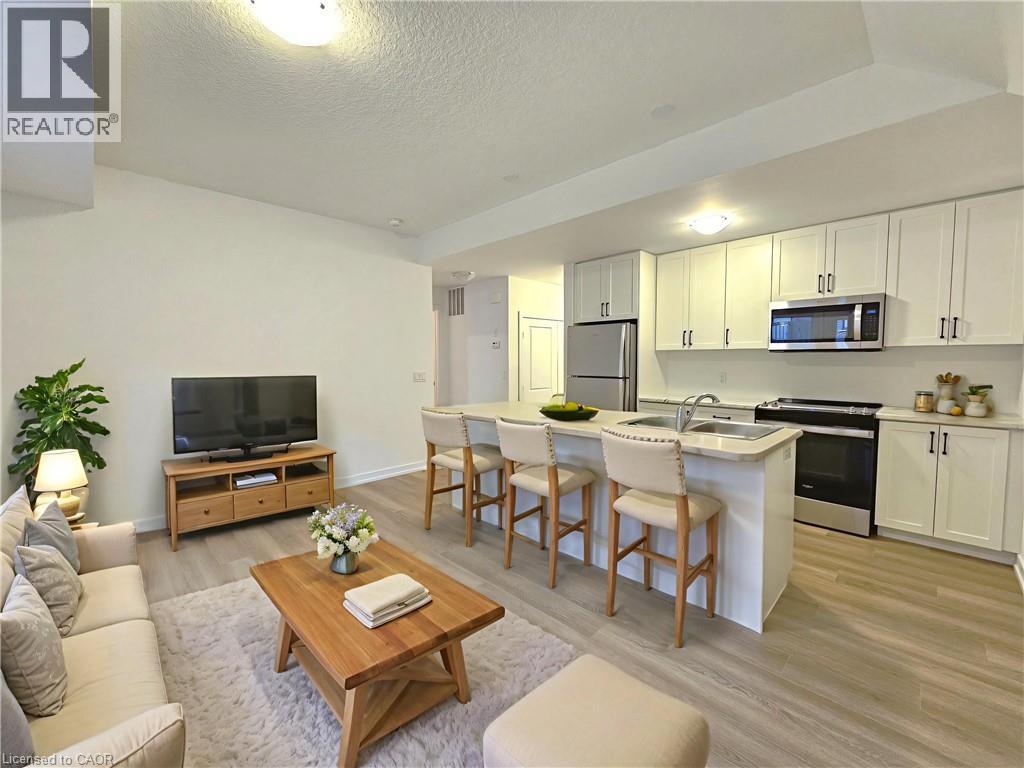
This modern one-bedroom, one-bathroom stacked townhouse offers stylish living in the heart of Waterdown. This unit features an open-concept living area, in-suite laundry, and an attached one-car garage with inside entry, a rare and convenient feature. The kitchen boasts white cabinetry, stainless steel appliances, a full pantry, and a functional layout perfect for everyday cooking or entertaining. Thoughtfully designed, this home was built with storage, making it stand out. You’re steps from everyday conveniences and surrounded by the best of Waterdown living. Enjoy quick access to parks, schools, grocery stores, restaurants, shops, and walking trails. Commuters will appreciate being close to Highway 403, the QEW, and the Aldershot GO Station, offering easy travel to Burlington, Hamilton, and the GTA. Nearby amenities include Fortinos, Walmart, restaurants along Dundas Street, Waterdown Memorial Park, and scenic trails at Smokey Hollow Falls. Perfect for anyone seeking modern comfort in a growing, vibrant community. Don’t miss this exceptional opportunity! (id:66779)
Rooms
| 4pc Bathroom | Main level | — |
| Bedroom | Main level | 8'9'' x 11'6'' |
| Kitchen | Main level | 15'4'' x 15'4'' |
Details
- Sewer
- Municipal sewage system
- Heating
- Forced air, Natural gas
- List aor
- Cornerstone
- Stories
- 1
- Basement
- None
- Appliances
- Washer, Refrigerator, Dishwasher, Stove, Dryer, Garage door opener, Microwave Built-in
- Directions
- Burke St. to Kenesky Dr.
- Fireplace
- No
- Lot features
- Automatic Garage Door Opener
- Water source
- Municipal water
- Structure type
- Row / Townhouse
- Parking features
- Attached Garage, None
- Exterior features
- Brick
- Zoning description
- R6-30
- Bedrooms above grade
- 1
- Bedrooms below grade
- 0
- Property attached
- Yes
- Above grade finished area
- 672
- Association fee includes
- Insurance
More in Waterdown

The trademarks REALTOR®, REALTORS®, and the REALTOR® logo are controlled by The Canadian Real Estate Association (CREA) and identify real estate professionals who are members of CREA. The trademarks MLS®, Multiple Listing Service® and the associated logos are owned by CREA and identify the quality of services provided by real estate professionals who are members of CREA. Listing data is provided by the REALTOR.ca Data Distribution Facility (DDF®) and is deemed reliable but is not guaranteed accurate by CREA.